A Hidden Gem in a Beautiful, Private Oxford Setting! Nestled on nearly an acre (.90 acres) in a desirable, secluded neighborhood, this home offers a rare combination of privacy, peaceful surroundings, and endless possibilities! Set back from the road and surrounded by nature, you'll feel like you're enjoying your own private retreat. One of the home's standout features is the spacious primary bedroom, complete with an oversized en-suite with soaking tub and walk-in shower also its own private access to the beautiful Trex deck. Brand-new carpeting throughout adds a fresh touch, while a newer roof, newer furnace and central air, and newer Trex deck provide the benefit of several major improvements already completed. An attached 2-car garage adds everyday convenience. With generous living space, a beautiful natural setting, and incredible potential, this home is ready for someone to bring their own vision and personal touches. Properties offering this much privacy and possibility are hard to find! Come experience the setting and see the potential for yourself. Schedule your private showing today! Property is part of an estate and is being sold as-is. Buyer’s to verify all information, measurements, association information, fees, restrictions, and bylaws. Home is on well and septic.
For sale
$499,000
122 Howland Pines Dr, Oxford, MI 48371
3beds
1,963sqft
Single Family Residence
Built in 2001
0.9 Acres Lot
$486,000 Zestimate®
$254/sqft
$33/mo HOA
What's special
Desirable secluded neighborhoodNewer trex deckNewer roofBeautiful natural settingSpacious primary bedroomGenerous living spaceBrand-new carpeting throughout
- 14 days
- 1,242
- 122
Zillow last checked:
Listing updated:
Listed by:
Laura Daniels 586-909-5477,
Real Estate One Clinton 586-783-7888
Source: MiRealSource,MLS#: 50224323 Originating MLS: MiRealSource
Facts & features
Interior
Bedrooms & bathrooms
- Bedrooms: 3
- Bathrooms: 2
- Full bathrooms: 2
Bedroom 1
- Level: First
- Area: 208
- Dimensions: 13 x 16
Bedroom 2
- Level: First
- Area: 156
- Dimensions: 12 x 13
Bedroom 3
- Level: First
- Area: 156
- Dimensions: 12 x 13
Bathroom 1
- Level: First
Bathroom 2
- Level: First
Heating
- Forced Air, Natural Gas
Cooling
- Central Air
Appliances
- Included: Dishwasher, Disposal, Dryer, Microwave, Range/Oven, Refrigerator, Washer, Gas Water Heater
Features
- Basement: Full
- Number of fireplaces: 1
- Fireplace features: Gas
Interior area
- Total structure area: 3,987
- Total interior livable area: 1,963 sqft
- Finished area above ground: 1,963
- Finished area below ground: 0
Property
Parking
- Total spaces: 2
- Parking features: Attached
- Attached garage spaces: 2
Features
- Levels: One
- Stories: 1
- Patio & porch: Deck, Patio
- Frontage type: Road
- Frontage length: 158
Lot
- Size: 0.9 Acres
- Dimensions: 39392
- Features: Wooded
Details
- Parcel number: 0325476010
- Special conditions: Private
Construction
Type & style
- Home type: SingleFamily
- Architectural style: Ranch
- Property subtype: Single Family Residence
Materials
- Brick
- Foundation: Basement
Condition
- New construction: No
- Year built: 2001
Utilities & green energy
- Sewer: Septic Tank
- Water: Private Well
Community & HOA
Community
- Subdivision: Howland Lake Pines Occpn 1002
HOA
- Has HOA: Yes
- HOA fee: $400 annually
- HOA name: Howland Lake Pines
- HOA phone: 248-343-2800
Location
- Region: Oxford
Financial & listing details
- Price per square foot: $254/sqft
- Tax assessed value: $454,980
- Annual tax amount: $5,359
- Date on market: 10/8/2026
- Cumulative days on market: 15 days
- Listing agreement: Exclusive Right To Sell
- Listing terms: Cash,Conventional
Estimated market value
$486,000
$462,000 - $510,000
$2,559/mo
Price history
| Date | Event | Price |
|---|---|---|
| 10/9/2026 | Listed for sale | $499,000+698.4%$254/sqft |
Source:  MiRealSource #50224323 Report a problem | ||
| 4/19/2001 | Sold | $62,500$32/sqft |
Source: Agent Provided Report a problem | ||
Public tax history
| Year | Property taxes | Tax assessment |
|---|---|---|
| 2025 | $5,207 +5.8% | $227,490 +0.6% |
| 2024 | $4,924 +2.9% | $226,070 +3.8% |
| 2023 | $4,784 +5.7% | $217,730 +12.2% |
| 2022 | $4,527 +2.5% | $193,990 +1.6% |
| 2021 | $4,416 | $190,960 +3.5% |
| 2020 | -- | $184,530 +1.2% |
| 2019 | $4,350 +4.8% | $182,260 +6% |
| 2018 | $4,152 +0.3% | $171,970 +0.4% |
| 2017 | $4,139 | $171,270 -13% |
| 2016 | $4,139 | $196,780 +32.8% |
| 2015 | -- | $148,210 +8.8% |
| 2014 | -- | $136,260 +24.8% |
| 2011 | -- | $109,170 -7.6% |
| 2010 | $3,944 -23.3% | $118,200 -23.6% |
| 2009 | $5,145 | $154,670 -9.9% |
| 2003 | -- | $171,700 +13.9% |
| 2002 | -- | $150,700 |
Find assessor info on the county website
Monthly payment
Est. payment
Payment breakdown
Explore the cost of this home by adjusting the details. Changes won't be saved.Climate risks
Neighborhood: 48371
Nearby schools
Schools provided by the listing agent
- Elementary: Clear Lake Elementry
- Middle: Oxford Area Middle School
- High: Oxford High School
- District: Oxford Area Comm School District
Source: MiRealSource. This data may not be complete. We recommend contacting the local school district to confirm school assignments for this home.
Similar homes
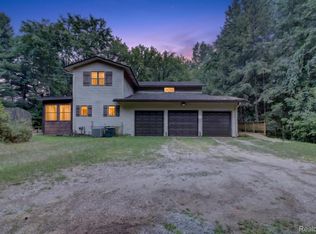
- $499,9953 bd2 ba1.7k sqft5490 Hummer Lake Rd, Oxford, MI 48371For Sale

 MLS ID #20261081233, Andrea DeGasperis, Berkshire Hathaway HomeServices Kee Realty Oxford. Realcomp II
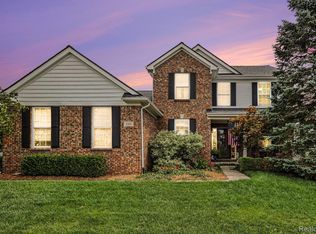
- $529,5003 bd3 ba2.8k sqft1817 S Baldwin Rd, Oxford, MI 48371For Sale
 MLS ID #20261062730, Whitney Williams, M & W Realty LLC. Realcomp II
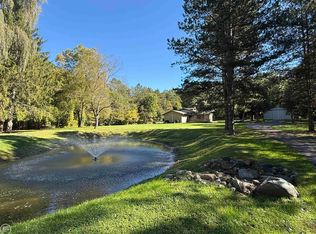
- $534,9004 bd3 ba2.5k sqft1188 Bellwood Ct, Oxford, MI 48371For Sale
 MLS ID #20261065684, Cole Valentine, Expert Realty Solutions Inc. Realcomp II
- $529,9004 bd3 ba2.3k sqft306 N Hurd Rd, Ortonville, MI 48462For Sale
 MLS ID #50223794, Thomas J. Figlan, Real Estate One Chesterfield. MiRealSource
- $410,0003 bd4 ba2.2k sqft933 Abingdon St, Oxford, MI 48371For SaleMLS ID #20261071853, Tiffany Gardella, NextHome The Boulevard. Realcomp II
- $495,0003 bd3 ba1.8k sqft71672 Sarah Dr, Romeo, MI 48065For SaleMLS ID #50225314, Ted Zotos, Realteam Real Estate. MiRealSource
- $324,9003 bd2 ba1.8k sqft1168 Keble Ln, Oxford, MI 48371For SaleMLS ID #50221329, Mitchell M Allen, Keller Williams Realty Lakeside. MiRealSource
- $475,0003 bd2 ba1.7k sqft3195 Emery Ln, Metamora, MI 48455For SaleMLS ID #20261065930, Brandon K Rowley, Realty Executives Main St LLC. Realcomp II
- $479,9004 bd3 ba2.4k sqft1172 Key West Dr, Lake Orion, MI 48360For SaleMLS ID #50214340, Stacy E Peardon, Epique Inc.. MiRealSource
- $575,0004 bd2 ba2.5k sqft1700 Granger Rd, Ortonville, MI 48462For SaleMLS ID #20261069905, Kimberly Nagy Street, EXP Realty Nagy Group. Realcomp II
- $499,0004 bd2 ba2.4k sqft403 E Ellen St, Fenton, MI 48430For SaleMLS ID #20261053790, Ryan Scully, Tremaine Real Estate. Realcomp II
- $485,0004 bd3 ba2k sqft1269 Lake Valley Dr, Fenton, MI 48430For SaleMLS ID #50223260, Shanna L Meissner, Keller Williams First. MiRealSource
- $375,0003 bd3 ba1.8k sqft5001 Mohawk Blvd, Clarkston, MI 48348For SaleMLS ID #20261069859, Jesica Spencer, Keller Williams Premier. Realcomp II
- $525,0004 bd2 ba2k sqft1150 Bangor Rd, Waterford, MI 48328For Sale
 MLS ID #26048707, Nicole Egdell, Egdell & Associates Realty. MichRIC
- $389,0003 bd3 ba2k sqft1332 Thistleridge Dr, Holly, MI 48442For SaleMLS ID #50224311, Samir Zindani, KW Platinum. MiRealSource
- $649,9003 bd2 ba2.5k sqft5370 Whipple Lake Rd, Clarkston, MI 48348For SaleMLS ID #20261019785, Tammy M Inglis, Oakland Corners Realty LLC. Realcomp II
- $399,9994 bd2 ba2.1k sqft805 Calgary St, Auburn Hills, MI 48326For SaleMLS ID #20261082120, Damon Johnson, ICON Realty Experts, LLC. Realcomp II
- $520,0004 bd3 ba2.6k sqft450 Timberline Dr, Rochester Hills, MI 48309For SaleMLS ID #20261077361, Jacob Fortner, @properties Christie's Int'l R E Rochester. Realcomp II
- $382,0003 bd3 ba2.7k sqft865 N Lapeer Rd, Lake Orion, MI 48362For SaleMLS ID #20261029359, James Gillen, Liberty Way Realty. Realcomp II
- $340,0003 bd3 ba2.3k sqft535 Goldengate St, Lake Orion, MI 48362For SaleMLS ID #50220952, Eric Raymo, EXP Realty LLC. MiRealSource
