Skip main navigation
Sold for $405,000
  • $405,000

    122 Huckleberry Dr, La Plata, MD 20646

    3beds
    2,200sqft
    Townhouse
    Built in 1987
    3,920 Square Feet Lot
    $418,000 Zestimate®
    $184/sqft
    $2,897 Estimated rent

    Home value

    $418,000

    $397,000 - $439,000

    $2,897/mo

    Zestimate® history
    Loading
    Loading...

    Owner options

    List your home for rent

    $2,897/mo

    Rent Zestimate®

    Find your next renter with Zillow Rental Manager. Plus, with online applications, you can quickly screen prospective tenants – for free.

    Learn more

    $2,897/mo

    Rent Zestimate®

    Refinance and save

    $4,459/mo

    Est. payment

    Refinancing to a lower rate could help reduce your monthly payments and save thousands over the life of the loan.

    See today's rates

    $4,459/mo

    Est. payment

    Explore your selling options

    Work with a Zillow partner agent

    Leverage their expertise and Zillow's premium Showcase listings to get your home seen by more buyers.

    Get started

    List with your own agent

    Get your home in front of millions of buyers by listing it on Zillow.

    Learn how to do it

    Sell it yourself

    Take full control of how buyers see your home on Zillow by listing For Sale by Owner (FSBO).

    List your home

    What's special

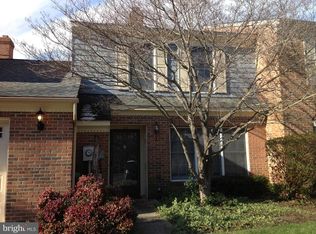
    Multiple offers. Offers due by noon Friday. Stop….are we in Georgetown? Impeccable ALL BRICK end unit townhome in sought after Hickory Ridge w/ almost 2,200 sq ft!!! Step inside the foyer leading to formal dining room with engineered hardwood floors and bay window. Updated kitchen with SS appliances, backsplash, pantry, portable island with chairs that conveys, recess lighting, and quartz countertops...ready for the chef of the family! Plenty of space for everyone with family room with gas fireplace...cozy spot for relaxing and watching TV. Off of family room, through the French doors, is 4 season room with custom brick floor, surrounded by windows overlooking beautiful landscaping! The back patio will be the perfect place to sip your morning coffee... with privacy and seclusion. Primary bedroom on MAIN LEVEL with fireplace and primary bathroom w/ double sinks and shower/tub combo. Upstairs you will find two more spacious bedrooms, walk in closets in both rooms and hall bathroom. 2 FIREPLACES ...one gas...one wood burning.. Spacious 1 car garage w/ auto opener and generous and usable attic storage above garage with pull-down stairs. Crown molding throughout including all bedrooms!! Close proximity to shopping, restaurants, and commuter routes. Updates include: HVAC 2021, Roof 2011, Stove & dishwasher 2015, Engineered hardwood flooring 2015. Better hurry...this one wont last long!

    Zillow last checked:

    Listing updated:

    Listed by:

    Cheryl Bare 202-409-6161,

    CENTURY 21 New Millennium,

    Co-Listing Agent: Jenna Bare-Anderkovitch 410-474-9436,

    CENTURY 21 New Millennium

    Bought with:

    Truly Draughn

    Smart Realty, LLC.

    Source: Bright MLS,MLS#: MDCH2032704MLS Logo

    Facts & features

    Interior

    Bedrooms & bathrooms
    • Bedrooms: 3
    • Bathrooms: 3
    • Full bathrooms: 2
    • 1/2 bathrooms: 1
    • Main level bathrooms: 2
    • Main level bedrooms: 1
    Rooms
    • Room types: Dining Room, Bedroom 2, Bedroom 3, Kitchen, Family Room, Bedroom 1, Sun/Florida Room, Laundry, Bathroom 1, Bathroom 2, Half Bath
    Basement
    • Area: 0
    Heating
    • Heat Pump, Electric
    Cooling
    • Heat Pump, Central Air, Electric
    Appliances
    • Included: Dishwasher, Disposal, Dryer, Exhaust Fan, Ice Maker, Microwave, Washer, Cooktop, Stainless Steel Appliance(s), Refrigerator, Water Heater, Water Dispenser, Electric Water Heater
    • Laundry: Laundry Room
    Features
    • Kitchen - Country, Dining Area, Ceiling Fan(s), Entry Level Bedroom, Kitchen Island, Primary Bath(s), Pantry, Upgraded Countertops, Recessed Lighting, Crown Molding, Attic
    • Flooring: Carpet, Engineered Wood, Ceramic Tile
    • Doors: Storm Door(s)
    • Windows: Bay/Bow
    • Has basement: No
    • Number of fireplaces: 2
    • Fireplace features: Gas/Propane, Brick, Wood Burning
    Interior area
    • Total structure area: 2,200
    • Total interior livable area: 2,200 sqft
    • Finished area above ground: 2,200
    • Finished area below ground: 0

    Property

    Parking
    • Total spaces: 1
    • Parking features: Garage Door Opener, Assigned, Attached
    • Attached garage spaces: 1
    • Details: Assigned Parking
    Accessibility
    • Accessibility features: None
    Features
    • Levels: Two
    • Stories: 2
    • Patio & porch: Patio
    • Exterior features: Sidewalks
    • Pool features: None
    • Fencing: Partial
    • Has view: Yes
    • View description: Trees/Woods
    Lot
    • Size: 3,920 Square Feet
    • Features: Backs to Trees, Landscaped
    Details
    • Additional structures: Above Grade, Below Grade
    • Parcel number: 0901046489
    • Zoning: PUD
    • Special conditions: Standard

    Construction

    Type & style
    • Home type: Townhouse
    • Architectural style: Traditional
    • Property subtype: Townhouse
    Materials
    • Brick
    • Foundation: Brick/Mortar
    • Roof: Asphalt
    Condition
    • Excellent
    • New construction: No
    • Year built: 1987

    Utilities & green energy

    • Sewer: Public Sewer
    • Water: Public

    Community & HOA

    Community
    • Subdivision: Hickory Ridge
    HOA
    • Has HOA: Yes
    • Services included: Maintenance Grounds, Snow Removal
    • HOA fee: $1,932 annually
    Location
    • Region: La Plata
    • Municipality: La Plata

    Financial & listing details

    • Price per square foot: $184/sqft
    • Tax assessed value: $315,800
    • Annual tax amount: $4,458
    • Date on market: 5/15/2024
    • Listing agreement: Exclusive Right To Sell
    • Ownership: Fee Simple

    Price history

    DateEventPrice
    6/14/2024Sold$405,000+1.3%$184/sqft
    Source: Bright MLS #MDCH2032704 Report a problem
    5/24/2024Pending sale$399,900$182/sqft
    Source: Bright MLS #MDCH2032704 Report a problem
    5/15/2024Price change$399,900-2.4%$182/sqft
    Source: Bright MLS #MDCH2032704 Report a problem
    5/10/2024Pending sale$409,900$186/sqft
    Source: Bright MLS #MDCH2032244 Report a problem
    5/2/2024Listed for sale$409,900+27.9%$186/sqft
    Source: Bright MLS #MDCH2032244 Report a problem
    6/8/2005Sold$320,500+102.8%$146/sqft
    Source: Public Record Report a problem
    4/29/1996Sold$158,000$72/sqft
    Source: Public Record Report a problem

    Public tax history

    YearProperty taxesTax assessment
    2025$5,323 +9.1%$341,300 +8.1%
    2024$4,881 +17.5%$315,800 +8.8%
    2023$4,154 +3.2%$290,300
    2022$4,027 +3.3%$290,300 +6.5%
    2021$3,900 +3.1%$272,567 +3.4%
    2020$3,781 -4.5%$263,700
    2019$3,961 +27.5%$263,700
    2018$3,106 -22.1%$263,700 -0.4%
    2017$3,989 -2.4%$264,700 +2.2%
    2016$4,089 $259,067 +2.2%
    2015$4,089 $253,433 +2.3%
    2014$4,089 $247,800
    2013-- $247,800
    2012-- $247,800 -20.7%
    2011-- $312,550
    2010-- $312,550
    2009-- $312,550 -2.3%
    2008-- $319,960 +16.4%
    2007-- $274,920 +19.6%
    2006-- $229,880 +24.4%
    2005-- $184,840 +2.8%
    2004-- $179,842 +2.9%
    2003-- $174,846 +2.9%
    2002-- $169,850
    2001-- $169,850
    Find assessor info on the county website

    Neighborhood: 20646

    Nearby schools

    GreatSchools rating
    Schools provided by the listing agent
    • District: Charles County Public Schools

    Source: Bright MLS. This data may not be complete. We recommend contacting the local school district to confirm school assignments for this home.

    Get a cash offer in 3 minutes
    Find out how much your home could sell for in as little as 3 minutes with a no-obligation cash offer.
    Estimated market value
    $418,000
    Get a cash offer in 3 minutes
    Find out how much your home could sell for in as little as 3 minutes with a no-obligation cash offer.
    Estimated market value
    $418,000