Skip main navigation
Sold for $1,620,000
Street View
  • $1,620,000

    122 Hugus Ave, Santa Cruz, CA 95062

    3beds
    1,778sqft
    Single Family Residence, Residential
    Built in 1933
    5,009 Square Feet Lot
    $1,588,600 Zestimate®
    $911/sqft
    $4,878 Estimated rent

    Home value

    $1,588,600

    $1.40M - $1.80M

    $4,878/mo

    Zestimate® history
    Loading
    Loading...

    Owner options

    List your home for rent

    $4,878/mo

    Rent Zestimate®

    Find your next renter with Zillow Rental Manager. Plus, with online applications, you can quickly screen prospective tenants – for free.

    Learn more

    $4,878/mo

    Rent Zestimate®

    Refinance and save

    $10,217/mo

    Est. payment

    Refinancing to a lower rate could help reduce your monthly payments and save thousands over the life of the loan.

    See today's rates

    $10,217/mo

    Est. payment

    Explore your selling options

    Work with a Zillow partner agent

    Leverage their expertise and Zillow's premium Showcase listings to get your home seen by more buyers.

    Get started

    List with your own agent

    Get your home in front of millions of buyers by listing it on Zillow.

    Learn how to do it

    Sell it yourself

    Take full control of how buyers see your home on Zillow by listing For Sale by Owner (FSBO).

    List your home

    What's special

    Beautifully landscaped backyardDesigner finishesBackyard accessMeticulous landscapingLarge islandPrimary retreatSpa-like bath
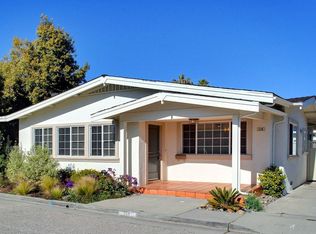
    Nestled in the heart of Santa Cruz near downtown, beaches, and freeway access, this stunning home was meticulously renovated and expanded in 2024 with upscale finishes and expert craftsmanship. Every detail has been thoughtfully curated to preserve its character while elevating it with modern luxury. A custom Douglas fir front door opens to a bright living room with oak hardwood floors, fireplace, and striking metal-clad windows. The formal dining room features custom glass-front cabinetry, designer chandelier, and backyard access. The chef's kitchen is an architectural masterpiece with soaring vaulted ceilings, dramatic wall tiles, Viking hood and range, large island, and built-in Perlick refrigerator and wine fridge. The primary retreat offers high ceilings, walk-in closet, and spa-like bath showcasing designer finishes, freestanding tub, floor-to-ceiling porcelain tile, and curbless shower. French doors open to the beautifully landscaped backyard, framed by stucco walls with wood slat accents. Detached 2-car garage, accessed from Sunnyside Ave, along with a new driveway, fresh stucco, and meticulous landscaping enhances the home's undeniable curb appeal. This extraordinary residence offers an unparalleled living experience in one of Santa Cruz's most desirable neighborhoods.

    Zillow last checked:

    Listing updated:

    Listed by:

    Ducky Grabill 01018603 408-761-4073,

    Christie's International Real Estate Sereno 408-335-1400

    Bought with:

    Dorene Dawson, 02140632

    Bailey Properties

    Dave Dawson, 01491117

    Bailey Properties

    Source: MLSListings Inc,MLS#: ML81999111MLS Logo

    Facts & features

    Interior

    Bedrooms & bathrooms
    • Bedrooms: 3
    • Bathrooms: 2
    • Full bathrooms: 2
    Bedroom
    • Features: PrimarySuiteRetreat, WalkinCloset
    Bathroom
    • Features: DoubleSinks, PrimaryStallShowers, ShoweroverTub1, UpdatedBaths, PrimaryOversizedTub
    Dining room
    • Features: FormalDiningRoom
    Family room
    • Features: NoFamilyRoom
    Kitchen
    • Features: Countertop_SolidSurfceCorian, IslandwithSink
    Heating
    • Central Forced Air
    Cooling
    • Central Air
    Appliances
    • Included: Dishwasher, Disposal, Range Hood, Built In Gas Oven/Range, Refrigerator, Wine Refrigerator, Washer/Dryer
    • Laundry: Inside
    Features
    • High Ceilings, One Or More Skylights, Vaulted Ceiling(s)
    • Number of fireplaces: 1
    • Fireplace features: Gas, Insert, Living Room
    Interior area
    • Total structure area: 1,778
    • Total interior livable area: 1,778 sqft

    Property

    Parking
    • Total spaces: 2
    • Parking features: Detached, On Street
    • Garage spaces: 2
    Features
    • Stories: 1
    • Exterior features: Back Yard, Fenced
    Lot
    • Size: 5,009 sqft
    Details
    • Parcel number: 01002105000
    • Zoning: RL
    • Special conditions: Standard

    Construction

    Type & style
    • Home type: SingleFamily
    • Architectural style: Ranch
    • Property subtype: Single Family Residence, Residential
    Materials
    • Foundation: Concrete Perimeter and Slab
    • Roof: Composition
    Condition
    • New construction: No
    • Year built: 1933

    Utilities & green energy

    • Gas: PublicUtilities
    • Water: Public
    • Utilities for property: Public Utilities, Water Public

    Community & neighborhood

    Location
    • Region: Santa Cruz

    Other

    Other facts
    • Listing agreement: ExclusiveRightToSell

    Price history

    DateEventPrice
    4/14/2025Sold$1,620,000+8.1%$911/sqft
    Source: MLSListings Inc #ML81999111 Report a problem
    4/8/2025Pending sale$1,498,000$843/sqft
    Source: MLSListings Inc #ML81999111 Report a problem
    4/4/2025Contingent$1,498,000$843/sqft
    Source: MLSListings Inc #ML81999111 Report a problem
    4/2/2025Listed for sale$1,498,000+105.9%$843/sqft
    Source: MLSListings Inc #ML81999111 Report a problem
    4/9/2015Sold$727,500+7.8%$409/sqft
    Source: Public Record Report a problem
    3/20/2015Pending sale$675,000$380/sqft
    Source: Keller Williams Santa Cruz/ Santa Cruz Real Estate Group,Inc. #ML81453618 Report a problem
    3/5/2015Listed for sale$675,000$380/sqft
    Source: Keller Williams-Santa Cruz #81453618 Report a problem

    Public tax history

    YearProperty taxesTax assessment
    2025$11,626 +8.2%$973,898 +2%
    2024$10,749 +12.3%$954,803 +13.6%
    2023$9,568 +1.1%$840,394 +2%
    2022$9,460 +2.1%$823,916 +2%
    2021$9,262 +0.8%$807,761 +1%
    2020$9,189 +2.3%$799,478 +2%
    2019$8,986 +1.2%$783,802 +2%
    2018$8,883 +1.3%$768,434 +2%
    2017$8,768 +5.9%$753,366 +2%
    2016$8,282 +40.7%$738,594 +42.9%
    2015$5,886 +1.7%$517,013 +2%
    2014$5,788 $506,885 +11.2%
    2012-- $455,900 -4.1%
    2011-- $475,300 +1014.9%
    2010-- $42,632 -0.2%
    2009-- $42,733 +2%
    2008-- $41,895 +2%
    2007-- $41,074 +2%
    2006-- $40,269 +2%
    2005-- $39,480 +2%
    2004-- $38,706 +1.9%
    2003-- $37,997 +2%
    2002-- $37,252 +2%
    2001-- $36,521 +2%
    2000-- $35,805

    Find assessor info on the county website

    Neighborhood: 95062

    Nearby schools

    GreatSchools rating
    Schools provided by the listing agent
    • Elementary: GaultElementary
    • Middle: BranciforteMiddleSchool

    Source: MLSListings Inc. This data may not be complete. We recommend contacting the local school district to confirm school assignments for this home.

    Get a cash offer in 3 minutes
    Find out how much your home could sell for in as little as 3 minutes with a no-obligation cash offer.
    Estimated market value
    $1,588,600
    Get a cash offer in 3 minutes
    Find out how much your home could sell for in as little as 3 minutes with a no-obligation cash offer.
    Estimated market value
    $1,588,600