Skip main navigation
Sold for $222,000
  • $222,000

    122 Hummel Ave, Lemoyne, PA 17043

    3beds
    1,272sqft
    Single Family Residence
    Built in 1906
    2,614 Square Feet Lot
    $229,800 Zestimate®
    $175/sqft
    $1,791 Estimated rent

    Home value

    $229,800

    $211,000 - $250,000

    $1,791/mo

    Zestimate® history
    Loading
    Loading...

    Owner options

    List your home for rent

    $1,791/mo

    Rent Zestimate®

    Find your next renter with Zillow Rental Manager. Plus, with online applications, you can quickly screen prospective tenants – for free.

    Learn more

    $1,791/mo

    Rent Zestimate®

    Refinance and save

    $1,478/mo

    Est. payment

    Refinancing to a lower rate could help reduce your monthly payments and save thousands over the life of the loan.

    See today's rates

    $1,478/mo

    Est. payment

    Explore your selling options

    Work with a Zillow partner agent

    Leverage their expertise and Zillow's premium Showcase listings to get your home seen by more buyers.

    Get started

    List with your own agent

    Get your home in front of millions of buyers by listing it on Zillow.

    Learn how to do it

    Sell it yourself

    Take full control of how buyers see your home on Zillow by listing For Sale by Owner (FSBO).

    List your home

    What's special

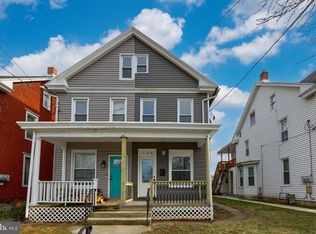
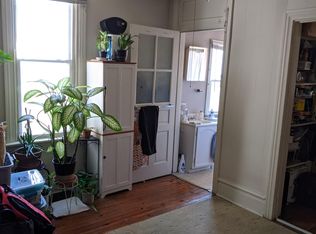
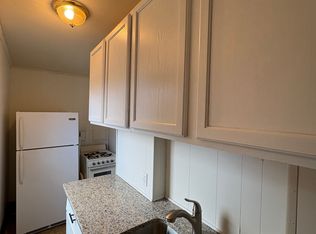
    Lovely open floor plan home in the heart of Lemoyne Borough. Many home upgrades have made this property so enticing- such as granite countertops, new stove, new toilet in the downstairs half bath, new washer and dryer and new carpeting throughout the upstairs. BRAND NEW gas furnace, HVAC system and central air conditioning. Open floor plan throughout the downstairs, along with fenced in back yard and porch, which would be nice for entertaining or relaxing. Full bath upstairs is a perfect size for the three bedrooms. Walk-up attic along with full basement are both perfect for extra storage. Come out and see this home, (just steps away from downtown Lemoyne,) before it goes!

    Zillow last checked:

    Listing updated:

    Listed by:

    MEGAN FLOR 717-319-2772,

    Lawyers Realty, LLC,

    Co-Listing Agent: Kelly Maney 717-856-1710,

    Lawyers Realty, LLC

    Bought with:

    JOSIAH FERRIS, RS325626

    Coldwell Banker Realty

    Source: Bright MLS,MLS#: PACB2039490MLS Logo

    Facts & features

    Interior

    Bedrooms & bathrooms
    • Bedrooms: 3
    • Bathrooms: 2
    • Full bathrooms: 1
    • 1/2 bathrooms: 1
    • Main level bathrooms: 1
    Rooms
    • Room types: Bedroom 2, Bedroom 3, Kitchen, Family Room, Bedroom 1, Laundry, Bathroom 1
    Bedroom 1
    • Features: Ceiling Fan(s), Flooring - Carpet
    • Level: Upper
    Bedroom 2
    • Features: Ceiling Fan(s), Flooring - Carpet
    • Level: Upper
    Bedroom 3
    • Features: Ceiling Fan(s), Flooring - Carpet
    • Level: Upper
    Bathroom 1
    • Features: Flooring - Tile/Brick
    • Level: Upper
    Family room
    • Features: Built-in Features, Fireplace - Wood Burning, Flooring - Vinyl, Living/Dining Room Combo
    • Level: Main
    Kitchen
    • Features: Granite Counters, Pantry, Kitchen - Electric Cooking
    • Level: Main
    Laundry
    • Level: Main
    Heating
    • Hot Water, Natural Gas
    Cooling
    • Central Air, Electric
    Appliances
    • Included: Stainless Steel Appliance(s), Instant Hot Water, Gas Water Heater
    • Laundry: Laundry Room
    Features
    • Attic, Built-in Features, Ceiling Fan(s), Combination Kitchen/Living, Efficiency, Family Room Off Kitchen, Open Floorplan, Pantry, Upgraded Countertops
    • Flooring: Carpet
    • Basement: Full,Unfinished
    • Number of fireplaces: 1
    Interior area
    • Total structure area: 1,272
    • Total interior livable area: 1,272 sqft
    • Finished area above ground: 1,272
    • Finished area below ground: 0

    Property

    Parking
    • Total spaces: 1
    • Parking features: Other, Detached, On Street
    • Garage spaces: 1
    • Has uncovered spaces: Yes
    Accessibility
    • Accessibility features: None
    Features
    • Levels: Two
    • Stories: 2
    • Pool features: None
    Lot
    • Size: 2,614 Square Feet
    Details
    • Additional structures: Above Grade, Below Grade
    • Parcel number: 12210265390
    • Zoning: RESIDENTIAL
    • Special conditions: Standard

    Construction

    Type & style
    • Home type: SingleFamily
    • Architectural style: Traditional
    • Property subtype: Single Family Residence
    • Attached to another structure: Yes
    Materials
    • Stick Built
    • Foundation: Permanent
    Condition
    • New construction: No
    • Year built: 1906

    Utilities & green energy

    • Sewer: Public Sewer
    • Water: Public

    Community & HOA

    Community
    • Subdivision: Riverton
    HOA
    • Has HOA: No
    Location
    • Region: Lemoyne
    • Municipality: LEMOYNE BORO

    Financial & listing details

    • Price per square foot: $175/sqft
    • Tax assessed value: $110,800
    • Annual tax amount: $2,122
    • Date on market: 3/1/2025
    • Listing agreement: Exclusive Right To Sell
    • Listing terms: Cash,Conventional,FHA,VA Loan
    • Ownership: Fee Simple

    Price history

    DateEventPrice
    4/3/2025Sold$222,000+1%$175/sqft
    Source: Bright MLS #PACB2039490 Report a problem
    3/4/2025Pending sale$219,900$173/sqft
    Source: Bright MLS #PACB2039490 Report a problem
    3/1/2025Listed for sale$219,900+74.5%$173/sqft
    Source: Bright MLS #PACB2039490 Report a problem
    9/22/2021Sold$126,000+40%$99/sqft
    Source: Bright MLS #PACB2002256 Report a problem
    1/24/2005Sold$90,000$71/sqft
    Source: Public Record Report a problem

    Public tax history

    YearProperty taxesTax assessment
    2025$2,328 +9.7%$110,800
    2024$2,122 +2.7%$110,800
    2023$2,066 +2.2%$110,800
    2022$2,021 $110,800
    2021$2,021 +4.6%$110,800
    2020$1,932 +217.6%$110,800
    2019$608 -67.1%$110,800
    2018$1,850 $110,800
    2017-- $110,800
    2016-- $110,800
    2015-- $110,800
    2014-- $110,800
    2013-- $110,800
    2012-- $110,800
    2011-- $110,800 +33.5%
    2010-- $82,970
    2009-- $82,970
    2008-- $82,970
    2007-- $82,970
    2006-- $82,970
    2005-- $82,970 +5.8%
    2004-- $78,420
    2003$273 $78,420
    2000-- $78,420
    Find assessor info on the county website

    Neighborhood: 17043

    Nearby schools

    GreatSchools rating
    Schools provided by the listing agent
    • Elementary: Washington Heights
    • Middle: New Cumberland
    • High: Cedar Cliff
    • District: West Shore

    Source: Bright MLS. This data may not be complete. We recommend contacting the local school district to confirm school assignments for this home.

    Get pre-qualified for a loan
    At Zillow Home Loans, we can pre-qualify you in as little as 5 minutes with no impact to your credit score.

    An equal housing lender. NMLS #10287.

    Sell for more on Zillow
    Get a Zillow Showcase℠ listing at no additional cost and you could sell for .
    $229,800
    2% more
    +$4,596
    With Zillow Showcase(estimated)
    $234,396