Skip main navigation
Sold for $360,000
Street View
  • $360,000

    122 Hunters Woods Dr, Simpsonville, SC 29680

    4beds
    1,946sqft
    Single Family Residence
    Built in 2022
    0.28 Acres Lot
    $363,200 Zestimate®
    $185/sqft
    $2,177 Estimated rent

    Home value

    $363,200

    $341,000 - $389,000

    $2,177/mo

    Zestimate® history
    Loading
    Loading...

    Owner options

    List your home for rent

    $2,177/mo

    Rent Zestimate®

    Find your next renter with Zillow Rental Manager. Plus, with online applications, you can quickly screen prospective tenants – for free.

    Learn more

    $2,177/mo

    Rent Zestimate®

    Refinance and save

    $2,083/mo

    Est. payment

    Refinancing to a lower rate could help reduce your monthly payments and save thousands over the life of the loan.

    See today's rates

    $2,083/mo

    Est. payment

    Explore your selling options

    Work with a Zillow partner agent

    Leverage their expertise and Zillow's premium Showcase listings to get your home seen by more buyers.

    Get started

    List with your own agent

    Get your home in front of millions of buyers by listing it on Zillow.

    Learn how to do it

    Sell it yourself

    Take full control of how buyers see your home on Zillow by listing For Sale by Owner (FSBO).

    List your home

    What's special

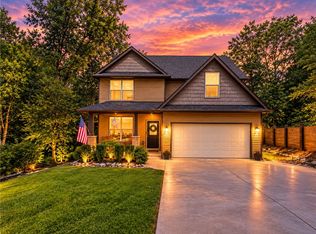
    Charming Cape Cod with craftsman flair in Simpsonville! Welcome to this beautifully crafted 4-bedroom, 3.5-bath home, nestled in Hunters Woods subdivision. Only 2 years old, this home blends timeless exterior charm with modern craftsman-inspired interior finishes. Step inside to discover a thoughtfully designed layout featuring a main-floor bedroom with a full ensuite bath, and an open-concept living area that showcases a cozy fireplace, spacious dining area, and bright kitchen with quartz countertops, a dedicated pantry, center island, coffee nook, and abundant cabinet space. Upstairs, an open loft space provides the perfect flex area for a home office or playroom, three spacious bedrooms, and two more full baths. This home also includes handicap-accessible features, including a ramped entry, enhancing comfort and convenience.

    Zillow last checked:

    Listing updated:

    Listed by:

    Sherry Roche 864-325-3035,

    Weichert Realtors - Shaun & Shari Group

    Bought with:

    AGENT NONMEMBER

    NONMEMBER OFFICE

    Source: WUMLS,MLS#: 20288526MLS LogoOriginating MLS: Western Upstate Association of Realtors

    Facts & features

    Interior

    Bedrooms & bathrooms
    • Bedrooms: 4
    • Bathrooms: 4
    • Full bathrooms: 3
    • 1/2 bathrooms: 1
    • Main level bathrooms: 1
    • Main level bedrooms: 1
    Rooms
    • Room types: Loft
    Heating
    • Central, Forced Air, Gas
    Cooling
    • Central Air, Electric, Forced Air
    Appliances
    • Included: Dishwasher, Gas Cooktop, Disposal, Gas Oven, Gas Range, Microwave
    Features
    • Ceiling Fan(s), Fireplace, Bath in Primary Bedroom, Main Level Primary, Quartz Counters, Solid Surface Counters, Separate Shower, Upper Level Primary, Walk-In Closet(s), Walk-In Shower, Loft
    • Flooring: Carpet, Ceramic Tile, Luxury Vinyl Plank
    • Basement: None
    • Has fireplace: Yes
    Interior area
    • Total structure area: 2,130
    • Total interior livable area: 1,946 sqft
    • Finished area above ground: 0
    • Finished area below ground: 0

    Property

    Parking
    • Total spaces: 1
    • Parking features: Attached, Garage, Driveway
    • Attached garage spaces: 1
    Accessibility
    • Accessibility features: Low Threshold Shower
    Features
    • Levels: Two
    • Stories: 2
    • Patio & porch: Patio
    • Exterior features: Handicap Accessible, Patio
    Lot
    • Size: 0.28 Acres
    • Features: City Lot, Gentle Sloping, Level, Subdivision, Sloped
    Details
    • Parcel number: 0330.0101026.04

    Construction

    Type & style
    • Home type: SingleFamily
    • Architectural style: Cape Cod
    • Property subtype: Single Family Residence
    Materials
    • Brick, Vinyl Siding, Wood Siding
    • Foundation: Slab
    • Roof: Architectural,Shingle
    Condition
    • Year built: 2022
    Details
    • Builder name: Dk East Development

    Utilities & green energy

    • Sewer: Public Sewer
    • Water: Public
    • Utilities for property: Cable Available, Electricity Available, Natural Gas Available, Sewer Available, Underground Utilities, Water Available

    Community & HOA

    Community
    • Features: Playground, Short Term Rental Allowed
    • Subdivision: Hunters Woods
    HOA
    • Has HOA: No
    Location
    • Region: Simpsonville

    Financial & listing details

    • Price per square foot: $185/sqft
    • Annual tax amount: $1,899
    • Date on market: 6/4/2025
    • Cumulative days on market: 50 days
    • Listing agreement: Exclusive Right To Sell

    Price history

    DateEventPrice
    9/23/2025Listing removed$2,400$1/sqft
    Source: Zillow Rentals Report a problem
    9/12/2025Listed for rent$2,400$1/sqft
    Source: Zillow Rentals Report a problem
    8/19/2025Sold$360,000-4%$185/sqft
    Source: WUMLS #20288526 Report a problem
    7/24/2025Pending sale$375,000$193/sqft
    Source: WUMLS #20288526 Report a problem
    7/24/2025Contingent$375,000$193/sqft
    Source: Greater Greenville AOR #1559368 Report a problem
    7/16/2025Price change$375,000-3.4%$193/sqft
    Source: Greater Greenville AOR #1559368 Report a problem
    6/4/2025Listed for sale$388,000+3.5%$199/sqft
    Source: Greater Greenville AOR #1559368 Report a problem
    7/31/2023Sold$375,000$193/sqft
    Source: SAR as distributed by MLS GRID #298336 Report a problem
    6/4/2023Pending sale$375,000$193/sqft
    Source: Greater Greenville AOR #1493474 Report a problem
    3/17/2023Contingent$375,000$193/sqft
    Source: Greater Greenville AOR #1493474 Report a problem
    3/10/2023Listed for sale$375,000-1.3%$193/sqft
    Source: Greater Greenville AOR #1493474 Report a problem
    2/14/2023Listing removed--
    Source: Greater Greenville AOR #1484585 Report a problem
    12/12/2022Price change$379,999-5%$195/sqft
    Source: Greater Greenville AOR #1484585 Report a problem
    11/10/2022Price change$399,900-2.4%$205/sqft
    Source: Greater Greenville AOR #1484585 Report a problem
    10/19/2022Listed for sale$409,900$211/sqft
    Source: Greater Greenville AOR #1484585 Report a problem

    Public tax history

    Tax history is unavailable.

    Neighborhood: 29680

    Nearby schools

    GreatSchools rating
    Schools provided by the listing agent
    • Elementary: Plain Elementary
    • Middle: Bryson Middle
    • High: Hillcrest High

    Source: WUMLS. This data may not be complete. We recommend contacting the local school district to confirm school assignments for this home.

    Get a cash offer in 3 minutes
    Find out how much your home could sell for in as little as 3 minutes with a no-obligation cash offer.
    Estimated market value
    $363,200
    Get a cash offer in 3 minutes
    Find out how much your home could sell for in as little as 3 minutes with a no-obligation cash offer.
    Estimated market value
    $363,200