Skip main navigation
Off market
  • $397,600

    122 Huston Ct, Huntsville, AL 35806

    4beds
    2,556sqft
    SingleFamily
    Built in 2009
    6,355 Square Feet Lot
    $397,600 Zestimate®
    $156/sqft
    $2,377 Estimated rent

    Home value

    $397,600

    $378,000 - $417,000

    $2,377/mo

    Zestimate® history
    Loading
    Loading...

    Owner options

    List your home for rent

    $2,377/mo

    Rent Zestimate®

    Find your next renter with Zillow Rental Manager. Plus, with online applications, you can quickly screen prospective tenants – for free.

    Learn more

    $2,377/mo

    Rent Zestimate®

    Refinance and save

    $2,264/mo

    Est. payment

    Refinancing to a lower rate could help reduce your monthly payments and save thousands over the life of the loan.

    See today's rates

    $2,264/mo

    Est. payment

    Explore your selling options

    Work with a Zillow partner agent

    Leverage their expertise and Zillow's premium Showcase listings to get your home seen by more buyers.

    Get started

    List with your own agent

    Get your home in front of millions of buyers by listing it on Zillow.

    Learn how to do it

    Sell it yourself

    Take full control of how buyers see your home on Zillow by listing For Sale by Owner (FSBO).

    List your home

    What's special

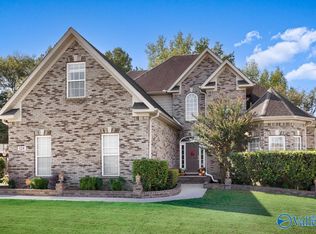
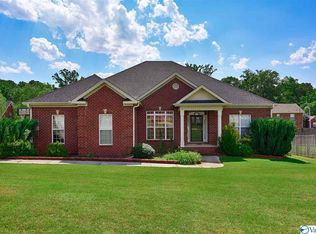
    Meticulously maintained, this Full Brick Home is tucked into a quiet cul-de-sac in one of Madison/Monrovia's most popular established n'hoods. Hardwoods, Granite, Crown Moulding and upgraded fixtures highlight this functional floorplan w/ 3 full baths. Guest Bedroom & full bath Down...Master plus 2 Bedroom & great Media Rm Up. Master Suite has Luxury Bath & 2 Walk-in closets. Great Rm w/ Stone Fireplace w/ Gas Logs. Modern Kitchen w/ Granite, Custom Tile Backsplash & Flooring. Covered Porches on Front & Back great for morning Coffee or Entertaining. Great Storage! 3 Car Garage Sprinkler & Security Systems. 5 minute Drive To Research Blvd!

    This property is off market, which means it's not currently listed for sale or rent on Zillow. This may be different from what's available on other websites or public sources.

    Facts & features

    Interior

    Bedrooms & bathrooms
    • Bedrooms: 4
    • Bathrooms: 3
    • Full bathrooms: 3
    Heating
    • Forced air
    Features
    • Flooring: Tile, Other, Carpet, Hardwood
    • Has fireplace: Yes
    Interior area
    • Total interior livable area: 2,556 sqft

    Property

    Features
    • Exterior features: Wood, Brick
    Lot
    • Size: 6,355 sqft
    Details
    • Parcel number: 1502100001092046

    Construction

    Type & style
    • Home type: SingleFamily
    Materials
    • Wood
    • Foundation: Retaining Wall
    • Roof: Asphalt
    Condition
    • Year built: 2009

    Community & neighborhood

    Location
    • Region: Huntsville

    HOA & financial

    HOA
    • Has HOA: Yes
    • HOA fee: $13 monthly

    Other

    Other facts
    • State: AL
    • Status: ACTIVE
    • DINING ROOM DESC: Wood Floor, Window Cov, Crown Mold
    • FENCE: Privacy Fence
    • STYLE: 2 Story, Traditional
    • APPLIANCES: Dishwasher, Range/Oven, Disposal, Microwave
    • BEDROOM2 DESC: Carpet, Ceiling Fan, Window Cov, Walkin Closet
    • County: MADISON
    • HEAT: Electric, Central 1
    • MASTER BR DESC: Ceiling Fan, Carpet, Walkin Closet, Crown Mold, Trey
    • AIR CONDITION: Central 1
    • FIREPLACE: One, Gas Log
    • CONSTRUCTION: Full Brick
    • BEDROOM3 DESC: Carpet, Window Cov, Walkin Closet
    • KITCHEN DESC: Pantry, Crown Mold, Tile, Granite Countertop
    • OTHER ROOM 1 DESC: Ceiling Fan, Fireplace, Window Cov, Wood Floor, Crown Mold
    • GARAGE/CARPORT: Attached Garage, Three Car Garage, Side Entry, Door Opener
    • Other Rooms1: GREAT ROOM
    • BRKFST ROOM DESC: Wood Floor, Crown Mold, Window Cov
    • OTHER ROOM 2 DESC: Carpet, Window Cov
    • BEDROOM4 DESC: Carpet, Window Cov
    • FOYER DESC: Wood Floor, Crown Mold
    • High School: SPARKMAN
    • Middle School: MONROVIA
    • OTHER ROOM 5 DESC: Tile, Window Cov, Built Ins
    • OTHER ROOM 3 DESC: Tile, Double Vanity
    • Other Rooms5: LAUNDRY
    • Other Rooms3: GLABATH
    • Other Rooms2: MEDIA
    • Subdivision: PHILLIPS CREEK
    • Elementary School: LEGACY ELEMENTARY
    • Lot: 46

    Price history

    DateEventPrice
    6/29/2018Sold$260,000+0%$102/sqft
    Source: Public Record Report a problem
    3/7/2018Price change$259,900-3%$102/sqft
    Source: Keller Williams Realty #1081581 Report a problem
    11/15/2017Price change$268,000-2.5%$105/sqft
    Source: Keller Williams Realty #1081581 Report a problem
    11/1/2017Listed for sale$275,000+7757.1%$108/sqft
    Source: Keller Williams Realty #1081581 Report a problem
    1/6/2009Sold$3,500$1/sqft
    Source: Public Record Report a problem

    Public tax history

    YearProperty taxesTax assessment
    2025$1,466 +5.8%$41,820 +5.6%
    2024$1,386 +4.3%$39,620 +4.2%
    2023$1,328 +19.2%$38,040 +18.2%
    2022$1,115 $32,180
    2021$1,115 +11%$32,180 +10.4%
    2020$1,004 +3.3%$29,160 +3.1%
    2019$972 $28,280 +5.9%
    2018$972 +6.3%$26,700
    2017$915 $26,700
    2016$915 $26,700
    2015$915 +2.6%$26,700 +2.5%
    2014$891 $26,060
    2013-- $26,060
    2012-- $26,060
    2011-- $26,060

    Find assessor info on the county website

    Neighborhood: 35806

    Nearby schools

    GreatSchools rating
    Schools provided by the listing agent
    • Elementary: LEGACY ELEMENTARY
    • Middle: MONROVIA
    • High: SPARKMAN

    Source: The MLS. This data may not be complete. We recommend contacting the local school district to confirm school assignments for this home.

    Get a cash offer in 3 minutes
    Find out how much your home could sell for in as little as 3 minutes with a no-obligation cash offer.
    Estimated market value
    $397,600
    Get a cash offer in 3 minutes
    Find out how much your home could sell for in as little as 3 minutes with a no-obligation cash offer.
    Estimated market value
    $397,600