Skip main navigation
Off market
  • $945,100

    122 Indian Creek Blvd, Flowood, MS 39232

    4beds
    5baths
    4,200sqft
    SingleFamily
    Built in 2016
    -- sqft lot
    $945,100 Zestimate®
    $225/sqft
    $5,439 Estimated rent

    Home value

    $945,100

    $869,000 - $1.03M

    $5,439/mo

    Zestimate® history
    Loading
    Loading...

    Owner options

    List your home for rent

    $5,439/mo

    Rent Zestimate®

    Find your next renter with Zillow Rental Manager. Plus, with online applications, you can quickly screen prospective tenants – for free.

    Learn more

    $5,439/mo

    Rent Zestimate®

    Refinance and save

    $4,539/mo

    Est. payment

    Refinancing to a lower rate could help reduce your monthly payments and save thousands over the life of the loan.

    See today's rates

    $4,539/mo

    Est. payment

    Explore your selling options

    Work with a Zillow partner agent

    Leverage their expertise and Zillow's premium Showcase listings to get your home seen by more buyers.

    Get started

    List with your own agent

    Get your home in front of millions of buyers by listing it on Zillow.

    Learn how to do it

    Sell it yourself

    Take full control of how buyers see your home on Zillow by listing For Sale by Owner (FSBO).

    List your home

    What's special

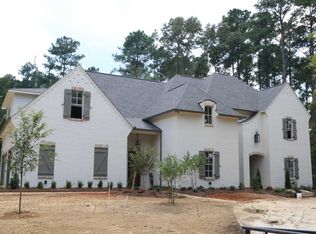
    CUSTOM HOME FOR SALE BY OWNER 122 INDIAN CREEK BLVD, FLOWOOD, MS $859,000 Call 601-624-5715 CUSTOM DESIGNED AND BUILT: Architect Sam Coker, AIA Landscape Architect Garry Graves Custom Builder Ryland Hemphill Builder’s personal residence in gated community Approximately 4,200 sq ft (plus studio) completed in March 2016 Open floorplan with lots of light and neutral tones 4 BR with 4 private baths plus study (optional 5th BR) and ½ guest bath New Orleans style courtyard with pool and fountains, covered porch, fans and heaters FEATURES: Interior / finishes: Custom oversized antique cypress double front doors Windows by Jeldwyn / custom clad Oversized 8 ft. custom interior doors Hardware by Ashley Norton handmade in England Wood floors are white oak with European oil finish customized Insulation is foamed throughout walls and rafters for high efficiency Living / Kitchen / Dining: Vaulted with beams, brick fireplace, and two 12 ft accordian doors (nana walls) opening living space to outdoor porch Custom built kitchen cabinets with high gloss white finish, white marble countertops, professional grade appliances, and large pantry Coffee bar off the kitchen with “chalkboard” wall Wet bar with antiqued mirrors, icemaker and beverage cooler Bedrooms / Baths: Master suite opens to courtyard with tub and shower “wet room”, soaking tub, two shower heads, custom vanity, adjacent laundry room Three additional spacious bedrooms / baths - two upstairs and one downstairs with Restoration Hardware vanities Courtyard: Covered porch with gas fireplace, ceiling heat and fans, sliding insect screens Heated or cooled pool with heat pump and fountains, programmable remotely with Iphone Travertine pavers Separate cooking area Outdoor shower Totally enclosed and private Garage: Three bays with separate storage room Studio above with ½ bath Systems: Lenox dual stage high seer, high efficiency with Iphone controlled capability Lutron lighting system, remote control capability with Iphone Audio system with speakers, surround system in family room and outdoor speakers Wired for high speed internet with WIFI control center and boosters throughout the house, garage and studio Cell phone signal booster throughout Four exterior cameras tied to DVD recording system and viewable on main TV Security system

    This property is off market, which means it's not currently listed for sale or rent on Zillow. This may be different from what's available on other websites or public sources.

    Facts & features

    Interior

    Bedrooms & bathrooms
    • Bedrooms: 4
    • Bathrooms: 5
    Heating
    • Other
    Features
    • Flooring: Other, Hardwood
    • Has fireplace: Yes
    Interior area
    • Total interior livable area: 4,200 sqft

    Property

    Features
    • Exterior features: Brick
    Details
    • Parcel number: G10L00000200860

    Construction

    Type & style
    • Home type: SingleFamily
    Materials
    • Foundation: Slab
    • Roof: Shake / Shingle
    Condition
    • Year built: 2016

    Community & neighborhood

    Location
    • Region: Flowood

    Price history

    DateEventPrice
    3/24/2021Listing removed--
    Source: Owner Report a problem
    9/7/2020Listing removed$859,000$205/sqft
    Source: Owner Report a problem
    3/14/2020Listed for sale$859,000$205/sqft
    Source: Owner Report a problem

    Public tax history

    YearProperty taxesTax assessment
    2024$7,012 +11.8%$62,216 +11.2%
    2023$6,273 +1.4%$55,930
    2022$6,189 +25.7%$55,930
    2021$4,924 $55,930 +12%
    2020$4,924 -11%$49,938
    2019$5,532 +9.7%$49,938
    2018$5,041 -8.9%$49,938
    2017$5,532 $49,938 +232.9%
    2016$5,532 +229.9%$15,000
    2015$1,677 +303.3%$15,000 +100%
    2014$416 $7,500
    2013$416 -49.4%$7,500
    2012$822 +3.5%$7,500
    2011$794 $7,500
    2010$794 $7,500
    2009$794 +0.5%$7,500
    2008$790 -22.2%$7,500
    2007$1,016 --

    Find assessor info on the county website

    Neighborhood: 39232

    Nearby schools

    GreatSchools rating
    Get pre-qualified for a loan
    At Zillow Home Loans, we can pre-qualify you in as little as 5 minutes with no impact to your credit score.

    An equal housing lender. NMLS #10287.