Welcome to your SMART HOME oasis in the heart of Clarendon Hills, where modern convenience meets timeless charm! Control your home's temperature, lighting, and security right from your phone or with simple voice commands. With a full bathroom on the first floor, this home offers unparalleled flexibility for first-floor living, complete with two additional bedrooms that can easily be converted into offices, dens, or playrooms to suit your lifestyle needs. Situated just a short 15-minute stroll from both downtown Clarendon Hills and downtown Westmont, you'll have easy access to an array of fantastic bars and restaurants, perfect for enjoying evenings out with family and friends. Step outside and admire the newly landscaped surroundings, complete with an in-ground sprinkler system to keep your front yard looking lush and vibrant year-round. Plus, enjoy the company of amazing neighbors who make this BlackHawk Heights community truly special. Make your way down to the basement via the convenient basement entryway, where you'll discover a fully waterproofed space with PermaSeal drains, providing peace-of-mind and endless possibilities for additional living or storage space. Rest assured knowing that the windows throughout the entire house were replaced, backed by a lifetime warranty for added peace of mind. Voted "Most Adorable Cape Cod in Blackhawk Heights" by their listing agent, this home boasts a delightful white kitchen with stainless steel appliances, spacious bedrooms, and a newly remodeled lower-level perfect for entertaining or relaxation. Whether you're hosting a game night in the rec room, transforming the space into a children's playroom, or unwinding in your own personal bar/pub, this home offers endless possibilities for making memories with loved ones. Come see for yourself why Blackhawk Heights is known for its friendliness and sense of community. Schedule a showing!
Closed
$524,000
122 Indian Dr, Clarendon Hills, IL 60514
4beds
2,286sqft
Single Family Residence
Built in 1951
7,920 Square Feet Lot
$594,600 Zestimate®
$229/sqft
$3,409 Estimated rent
Home value
$594,600
$565,000 - $624,000
$3,409/mo
Zestimate® history
Owner options
List your home for rent
$3,409/mo
Rent Zestimate®
Find your next renter with Zillow Rental Manager. Plus, with online applications, you can quickly screen prospective tenants – for free.
$3,409/mo
Rent Zestimate®
Refinance and save
$3,701/mo
Est. payment
Refinancing to a lower rate could help reduce your monthly payments and save thousands over the life of the loan.
$3,701/mo
Est. payment
Explore your selling options
Work with a Zillow partner agent
Leverage their expertise and Zillow's premium Showcase listings to get your home seen by more buyers.
Get startedList with your own agent
Get your home in front of millions of buyers by listing it on Zillow.
Learn how to do itSell it yourself
Take full control of how buyers see your home on Zillow by listing For Sale by Owner (FSBO).
List your homeWhat's special
Zillow last checked:
Listing updated:
Listed by:
Marty Dunne 708-275-8270,
Berkshire Hathaway HomeServices Chicago
Bought with:
Zahara Bazigos
REALTYSABER LLC
Noor Harb
REALTYSABER LLC
Source: MRED as distributed by MLS GRID,MLS#: 12027613
Facts & features
Interior
Bedrooms & bathrooms
- Bedrooms: 4
- Bathrooms: 2
- Full bathrooms: 2
Rooms
- Room types: Recreation Room, Terrace
Primary bedroom
- Level: Second
- Area: 195 Square Feet
- Dimensions: 15X13
Bedroom 2
- Level: Second
- Area: 210 Square Feet
- Dimensions: 14X15
Bedroom 3
- Level: Main
- Area: 132 Square Feet
- Dimensions: 12X11
Bedroom 4
- Level: Main
- Area: 108 Square Feet
- Dimensions: 9X12
Dining room
- Level: Main
- Area: 63 Square Feet
- Dimensions: 9X7
Family room
- Level: Main
- Area: 126 Square Feet
- Dimensions: 9X14
Kitchen
- Level: Main
- Area: 81 Square Feet
- Dimensions: 9X9
Laundry
- Level: Basement
- Area: 299 Square Feet
- Dimensions: 23X13
Living room
- Level: Main
- Area: 238 Square Feet
- Dimensions: 17X14
Recreation room
- Level: Basement
- Area: 374 Square Feet
- Dimensions: 22X17
Other
- Level: Main
- Area: 288 Square Feet
- Dimensions: 24X12
Heating
- Natural Gas
Cooling
- Central Air
Features
- Basement: Partially Finished,Full
Interior area
- Total structure area: 2,286
- Total interior livable area: 2,286 sqft
Property
Parking
- Total spaces: 2
- Parking features: Garage Door Opener, On Site, Garage Owned, Detached, Garage
- Garage spaces: 2
- Has uncovered spaces: Yes
Accessibility
- Accessibility features: No Disability Access
Features
- Stories: 2
Lot
- Size: 7,920 Square Feet
- Dimensions: 60X132
Details
- Parcel number: 0910118026
- Special conditions: None
Construction
Type & style
- Home type: SingleFamily
- Property subtype: Single Family Residence
Materials
- Brick
Condition
- New construction: No
- Year built: 1951
Utilities & green energy
- Sewer: Public Sewer
- Water: Public
Community & HOA
HOA
- Services included: None
Location
- Region: Clarendon Hills
Financial & listing details
- Price per square foot: $229/sqft
- Tax assessed value: $135,996
- Annual tax amount: $7,246
- Date on market: 4/12/2024
- Listing terms: Conventional
- Ownership: Fee Simple
Price history
| Date | Event | Price |
|---|---|---|
| 6/7/2024 | Sold | $524,000+1.7%$229/sqft |
Source:  MRED as distributed by MLS GRID #12027613 Report a problem MRED as distributed by MLS GRID #12027613 Report a problem | ||
| 5/1/2024 | Contingent | $514,999$225/sqft |
Source: MRED as distributed by MLS GRID #12027613 Report a problem | ||
| 4/24/2024 | Price change | $514,999-1.9%$225/sqft |
Source: MRED as distributed by MLS GRID #12027613 Report a problem | ||
| 4/10/2024 | Price change | $524,999-8.7%$230/sqft |
Source: MRED as distributed by MLS GRID #12015005 Report a problem | ||
| 3/27/2024 | Price change | $575,000-4%$252/sqft |
Source: MRED as distributed by MLS GRID #12015005 Report a problem | ||
| 3/14/2024 | Listed for sale | $599,000+76.2%$262/sqft |
Source: MRED as distributed by MLS GRID #11999093 Report a problem | ||
| 7/31/2020 | Sold | $340,000-2.9%$149/sqft |
Source: MRED as distributed by MLS GRID #10741753 Report a problem | ||
| 6/16/2020 | Pending sale | $350,000$153/sqft |
Source: Berkshire Hathaway HomeServices Chicago #10741753 Report a problem | ||
| 6/10/2020 | Price change | $350,000-4.1%$153/sqft |
Source: Berkshire Hathaway HomeServices Chicago #10741753 Report a problem | ||
| 5/16/2020 | Listed for sale | $365,000+14.8%$160/sqft |
Source: Berkshire Hathaway HomeServices Chicago #10716975 Report a problem | ||
| 12/11/2015 | Sold | $318,000-6.5%$139/sqft |
Source: Berkshire Hathaway HomeServices Koenig Rubloff #09005264_60514 Report a problem | ||
| 10/13/2015 | Pending sale | $339,993$149/sqft |
Source: Coldwell Banker Residential Brokerage - Clarendon Hills #09005264 Report a problem | ||
| 8/8/2015 | Price change | $339,993-4.1%$149/sqft |
Source: Coldwell Banker Residential Brokerage - Clarendon Hills #09005264 Report a problem | ||
| 6/11/2015 | Listed for sale | $354,500+11.5%$155/sqft |
Source: Re/Max Signature Homes #08950046 Report a problem | ||
| 12/10/2011 | Sold | $318,000-8.4%$139/sqft |
Source: Agent Provided Report a problem | ||
| 8/18/2004 | Sold | $347,000+88.1%$152/sqft |
Source: Public Record Report a problem | ||
| 1/16/1996 | Sold | $184,500$81/sqft |
Source: Public Record Report a problem | ||
Public tax history
| Year | Property taxes | Tax assessment |
|---|---|---|
| 2024 | $3,750 -50% | $135,996 +8.8% |
| 2023 | $7,493 +3.4% | $125,020 +4.6% |
| 2022 | $7,246 +3.5% | $119,530 +1.2% |
| 2021 | $7,002 +1.9% | $118,170 +2% |
| 2020 | $6,873 +3.8% | $115,820 |
| 2019 | $6,623 -4.4% | -- |
| 2018 | $6,929 +2.7% | $114,110 +3.9% |
| 2017 | $6,747 +1.5% | $109,810 +4.8% |
| 2016 | $6,648 +7.4% | $104,800 +6.3% |
| 2015 | $6,188 +5.6% | $98,600 +8.6% |
| 2014 | $5,862 +5.6% | $90,820 +0.5% |
| 2013 | $5,552 -3.9% | $90,390 -4.3% |
| 2012 | $5,777 -1.1% | $94,460 -15.5% |
| 2011 | $5,842 -3.2% | $111,760 -8.8% |
| 2010 | $6,033 +2.6% | $122,550 -5.8% |
| 2009 | $5,882 +0.7% | $130,090 |
| 2008 | $5,842 +3.3% | $130,090 +5.9% |
| 2007 | $5,654 +2.5% | $122,840 +10.2% |
| 2006 | $5,515 +7.7% | $111,460 +10.9% |
| 2005 | $5,123 +3.2% | $100,530 +7% |
| 2004 | $4,965 +5.5% | $93,950 +10% |
| 2003 | $4,705 +10.4% | $85,400 +16.2% |
| 2002 | $4,260 +5.8% | $73,490 +6.8% |
| 2001 | $4,026 +7.5% | $68,830 +10.3% |
| 2000 | $3,744 | $62,400 |
Find assessor info on the county website
Neighborhood: 60514
Nearby homes
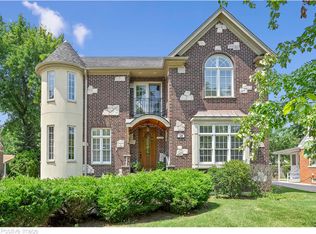
- $980,0005 bd5 ba3k sqft120 Indian Dr, Clarendon Hills, IL 60514Sold
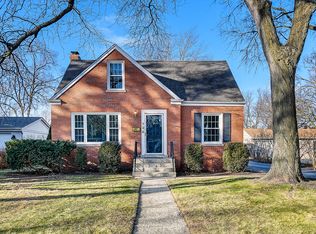
- $445,0003 bd2 ba1.3k sqft124 Indian Dr, Clarendon Hills, IL 60514Off Market
- $551,0004 bd2 ba1.2k sqft118 Indian Dr, Clarendon Hills, IL 60514Off Market
- $665,400-- bd2 ba2k sqft126 Indian Dr, Clarendon Hills, IL 60514Off Market
- $498,4003 bd2 ba1.2k sqft121 Mohawk Dr, Clarendon Hills, IL 60514Off Market
- $564,9004 bd3 ba1.6k sqft119 Mohawk Dr, Clarendon Hills, IL 60514Off Market
- $393,4002 bd1 ba973 sqft123 Mohawk Dr, Clarendon Hills, IL 60514Off Market
- $924,800-- bd2 ba2.8k sqft117 Mohawk Dr, Clarendon Hills, IL 60514Off Market
Nearby schools
GreatSchools rating
- 9/10J T Manning Elementary SchoolGrades: 2-5Distance: 0.5 mi
- 9/10Westmont Jr High SchoolGrades: 6-8Distance: 1.5 mi
- 9/10Westmont High SchoolGrades: 9-12Distance: 1.6 mi
Schools provided by the listing agent
- Elementary: J T Manning Elementary School
- Middle: Westmont Junior High School
- High: Westmont High School
- District: 201
Source: MRED as distributed by MLS GRID. This data may not be complete. We recommend contacting the local school district to confirm school assignments for this home.
Get a cash offer in 3 minutes
Find out how much your home could sell for in as little as 3 minutes with a no-obligation cash offer.
Estimated market value
$594,600
Get a cash offer in 3 minutes
Find out how much your home could sell for in as little as 3 minutes with a no-obligation cash offer.
Estimated market value
$594,600
- Illinois
- DuPage County
- Clarendon Hills
- 60514
- 122 Indian Dr
Nearby cities
Nearby zip codes
Other Clarendon Hills Topics
