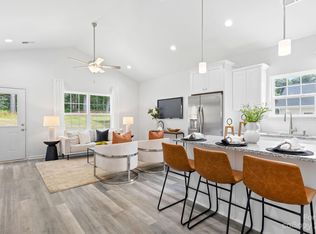
Experience the perfect combination of modern design and comfort in this beautiful new townhome by Northway Homes. Featuring a thoughtfully designed open floor plan, this home is perfect for both casual living and entertaining. Situated on a serene dead-end street in the Coulwood area, it offers peaceful suburban living with convenient access to major roads and local amenities. Relax in the spacious primary suite, a serene retreat complete with a luxurious en-suite bathroom for ultimate comfort. Don’t miss this incredible opportunity—schedule your showing today and discover the style and comfort of Northway Homes’ latest creation! Photos are representative of previous builds and not examples of completed home/finishes
Closed
$329,990
122 Interstate Highway K Beatty St, Charlotte, NC 28214
3beds
1,575sqft
Townhouse
Built in 2025
0.16 Acres Lot
$331,900 Zestimate®
$210/sqft
$2,062 Estimated rent
Home value
$331,900
$305,000 - $358,000
$2,062/mo
Zestimate® history
Owner options
List your home for rent
$2,062/mo
Rent Zestimate®
Find your next renter with Zillow Rental Manager. Plus, with online applications, you can quickly screen prospective tenants – for free.
$2,062/mo
Rent Zestimate®
Refinance and save
$2,000/mo
Est. payment
Refinancing to a lower rate could help reduce your monthly payments and save thousands over the life of the loan.
$2,000/mo
Est. payment
Explore your selling options
Work with a Zillow partner agent
Leverage their expertise and Zillow's premium Showcase listings to get your home seen by more buyers.
Get startedList with your own agent
Get your home in front of millions of buyers by listing it on Zillow.
Learn how to do itSell it yourself
Take full control of how buyers see your home on Zillow by listing For Sale by Owner (FSBO).
List your homeWhat's special
Open floor planSerene dead-end streetSpacious primary suiteLuxurious en-suite bathroom
Zillow last checked:
Listing updated:
Listed by:
Andy Griesinger 443-299-8946,
EXP Realty LLC Ballantyne,
Dulce Delgado,
Northway Realty LLC
Bought with:
Angela Ambroise
Urban Roots Real Estate Advisors LLC
Source: Canopy MLS as distributed by MLS GRID,MLS#: 4219405
Facts & features
Interior
Bedrooms & bathrooms
- Bedrooms: 3
- Bathrooms: 3
- Full bathrooms: 2
- 1/2 bathrooms: 1
Primary bedroom
- Level: Upper
Bedroom s
- Level: Upper
Bedroom s
- Level: Upper
Bathroom half
- Level: Main
Bathroom full
- Level: Upper
Bathroom full
- Level: Upper
Kitchen
- Level: Main
Laundry
- Level: Upper
Living room
- Level: Main
Heating
- Electric, Heat Pump
Cooling
- Ceiling Fan(s), Central Air
Appliances
- Included: Dishwasher, Electric Range, Electric Water Heater, Microwave, Refrigerator
- Laundry: Laundry Closet, Upper Level
Features
- Has basement: No
Interior area
- Total structure area: 1,575
- Total interior livable area: 1,575 sqft
- Finished area above ground: 1,575
- Finished area below ground: 0
Property
Parking
- Total spaces: 1
- Parking features: Driveway, Attached Garage, Garage on Main Level
- Attached garage spaces: 1
- Has uncovered spaces: Yes
Features
- Levels: Two
- Stories: 2
- Entry location: Main
Lot
- Size: 0.16 Acres
Details
- Parcel number: 05506333
- Zoning: N1-C
- Special conditions: Standard
Construction
Type & style
- Home type: Townhouse
- Property subtype: Townhouse
Materials
- Vinyl
- Foundation: Slab
Condition
- New construction: Yes
- Year built: 2025
Details
- Builder model: Inman 1485
- Builder name: Northway Homes LLC
Utilities & green energy
- Sewer: Public Sewer
- Water: City
Community & HOA
Community
- Subdivision: None
Location
- Region: Charlotte
Financial & listing details
- Price per square foot: $210/sqft
- Tax assessed value: $80,000
- Date on market: 4/14/2025
- Listing terms: Cash,Conventional,FHA,VA Loan
- Road surface type: Concrete, Paved
Price history
| Date | Event | Price |
|---|---|---|
| 6/18/2025 | Sold | $329,990+0%$210/sqft |
Source:  Canopy MLS as distributed by MLS GRID #4219405 Report a problem Canopy MLS as distributed by MLS GRID #4219405 Report a problem | ||
| 4/14/2025 | Listed for sale | $329,900$209/sqft |
Source: Canopy MLS as distributed by MLS GRID #4219405 Report a problem | ||
Public tax history
| Year | Property taxes | Tax assessment |
|---|---|---|
| 2025 | -- | $160,100 |
| 2024 | -- | -- |
Find assessor info on the county website
Neighborhood: Coulwood West
Nearby homes
- $340,0003 bd2 ba1.4k sqft116 Interstate Highway K Beatty St, Charlotte, NC 28214Sold
- $340,0003 bd3 ba1.4k sqft114 Interstate Highway K Beatty St, Charlotte, NC 28214Sold

- $339,5004 bd2 ba2.5k sqft127 Interstate Highway K Beatty St, Charlotte, NC 28214Off Market
- $314,0003 bd2 ba1.1k sqft8721 Mount Holly Rd, Charlotte, NC 28214Sold
- $276,9003 bd1 ba1.4k sqft8709 Mount Holly Rd, Charlotte, NC 28214Off Market
- $299,0003 bd3 ba1.5k sqft118 Interstate Highway K Beatty St, Charlotte, NC 28214Sold
- $319,9003 bd2 ba1.2k sqft8717 Mount Holly Rd, Charlotte, NC 28214Sold
- $341,2003 bd2 ba1.9k sqft115 Interstate Highway K Beatty St, Charlotte, NC 28214Off Market
Nearby schools
GreatSchools rating
- 10/10Paw Creek ElementaryGrades: PK-5Distance: 0.6 mi
- 9/10Coulwood MiddleGrades: 6-8Distance: 1.5 mi
- 2/10West Mecklenburg HighGrades: 9-12Distance: 2.5 mi
Schools provided by the listing agent
- Elementary: Paw Creek
- Middle: Coulwood
- High: West Mecklenburg
Source: Canopy MLS as distributed by MLS GRID. This data may not be complete. We recommend contacting the local school district to confirm school assignments for this home.
Get a cash offer in 3 minutes
Find out how much your home could sell for in as little as 3 minutes with a no-obligation cash offer.
Estimated market value
$331,900
Get a cash offer in 3 minutes
Find out how much your home could sell for in as little as 3 minutes with a no-obligation cash offer.
Estimated market value
$331,900
- North Carolina
- Mecklenburg County
- Charlotte
- 28214
- Coulwood West
- 122 Interstate Highway K Beatty St
Nearby cities
Nearby neighborhoods
Nearby zip codes
Other Charlotte Topics
