Beautifully updated 4BR/3BA home on a private 0.98-acre lot with no HOA, located within minutes to Clift Farm, Costco, & Madison Hospital. Interior features hickory hardwood floors in the living areas & primary suite, a gas log fireplace w/ stone surround, & a kitchen w/ granite countertops & stainless appliances. The spacious primary suite offers a magazine worthy bathroom featuring a tiled double shower, soaking tub, & quartz vanity, while the guest bath features marble. Large Bonus room w/ home schooling zone provides flexible living space. Enjoy the fenced backyard & multi-level deck plus a 24x30 detached garage w/ workshop area, window unit, & overhead storage. Roof 2022, HVAC 2025.
Sold for $490,000
$490,000
122 Iron Horse Trl, Harvest, AL 35749
4beds
2,635sqft
Single Family Residence
Built in 2004
0.98 Acres Lot
$491,700 Zestimate®
$186/sqft
$2,154 Estimated rent
Home value
$491,700
$452,000 - $531,000
$2,154/mo
Zestimate® history
Owner options
List your home for rent
$2,154/mo
Rent Zestimate®
Find your next renter with Zillow Rental Manager. Plus, with online applications, you can quickly screen prospective tenants – for free.
$2,154/mo
Rent Zestimate®
Refinance and save
$2,889/mo
Est. payment
Refinancing to a lower rate could help reduce your monthly payments and save thousands over the life of the loan.
$2,889/mo
Est. payment
Explore your selling options
Work with a Zillow partner agent
Leverage their expertise and Zillow's premium Showcase listings to get your home seen by more buyers.
Get startedList with your own agent
Get your home in front of millions of buyers by listing it on Zillow.
Learn how to do itSell it yourself
Take full control of how buyers see your home on Zillow by listing For Sale by Owner (FSBO).
List your homeWhat's special
Fenced backyardGuest bath features marbleMulti-level deckSpacious primary suite
Zillow last checked:
Listing updated:
Listed by:
Ryan Summerford 256-758-1463,
Redstone Realty Solutions-DEC
Bought with:
Bill Ward, 049545
Bill Ward Real Estate Team
Source: ValleyMLS,MLS#: 21911399
Facts & features
Interior
Bedrooms & bathrooms
- Bedrooms: 4
- Bathrooms: 3
- Full bathrooms: 2
- 3/4 bathrooms: 1
Rooms
- Room types: Foyer, Master Bedroom, Living Room, Bedroom 2, Dining Room, Bedroom 3, Kitchen, Bedroom 4, Breakfast, Bonus Room, Laundry
Primary bedroom
- Features: 9’ Ceiling, Ceiling Fan(s), Double Vanity, Window Cov, Wood Floor, Walk-In Closet(s)
- Level: First
- Area: 224
- Dimensions: 14 x 16
Bedroom 2
- Features: 9’ Ceiling, Ceiling Fan(s), Carpet, Window Cov
- Level: First
- Area: 132
- Dimensions: 11 x 12
Bedroom 3
- Features: 9’ Ceiling, Ceiling Fan(s), Carpet, Window Cov
- Level: First
- Area: 121
- Dimensions: 11 x 11
Bedroom 4
- Features: 9’ Ceiling, Carpet, Window Cov
- Level: First
- Area: 132
- Dimensions: 11 x 12
Dining room
- Features: 12’ Ceiling, Crown Molding, Wood Floor, Wainscoting
- Level: First
- Area: 156
- Dimensions: 12 x 13
Kitchen
- Features: 9’ Ceiling, Crown Molding, Eat-in Kitchen, Granite Counters, Pantry, Recessed Lighting, Smooth Ceiling, Wood Floor
- Level: First
- Area: 169
- Dimensions: 13 x 13
Living room
- Features: 12’ Ceiling, Ceiling Fan(s), Crown Molding, Fireplace, Recessed Lighting, Window Cov, Wood Floor
- Level: First
- Area: 270
- Dimensions: 15 x 18
Bonus room
- Features: 10’ + Ceiling, Crown Molding, Carpet, Recessed Lighting, Window Cov
- Level: First
- Area: 440
- Dimensions: 20 x 22
Laundry room
- Features: Tile
- Level: First
- Area: 45
- Dimensions: 9 x 5
Heating
- Central 1, Natural Gas
Cooling
- Central 1
Appliances
- Included: Range, Dishwasher, Microwave, Disposal
Features
- Basement: Crawl Space
- Number of fireplaces: 1
- Fireplace features: Gas Log, One
Interior area
- Total interior livable area: 2,635 sqft
Property
Parking
- Parking features: Garage-Two Car, Garage-Detached, Driveway-Concrete
Features
- Levels: One
- Stories: 1
- Patio & porch: Deck, Front Porch, Covered Porch
- Exterior features: Sidewalk
- Waterfront features: Stream/Creek
Lot
- Size: 0.98 Acres
- Residential vegetation: Wooded
Details
- Parcel number: 1503060001007017
Construction
Type & style
- Home type: SingleFamily
- Architectural style: Ranch
- Property subtype: Single Family Residence
Condition
- New construction: No
- Year built: 2004
Utilities & green energy
- Sewer: Septic Tank
- Water: Public
Community & HOA
Community
- Subdivision: Iron Horse Crossing
HOA
- Has HOA: No
Location
- Region: Harvest
Financial & listing details
- Price per square foot: $186/sqft
- Tax assessed value: $298,800
- Annual tax amount: $1,037
- Date on market: 3/5/2026
Price history
| Date | Event | Price |
|---|---|---|
| 4/22/2026 | Sold | $490,000+0.2%$186/sqft |
Source:  ValleyMLS #21911399 Report a problem ValleyMLS #21911399 Report a problem | ||
| 3/10/2026 | Contingent | $489,000$186/sqft |
Source: ValleyMLS #21911399 Report a problem | ||
| 3/5/2026 | Listed for sale | $489,000+187.6%$186/sqft |
Source: ValleyMLS #21911399 Report a problem | ||
| 12/28/2011 | Sold | $170,000-2.8%$65/sqft |
Source: Public Record Report a problem | ||
| 10/29/2011 | Price change | $174,900-5.4%$66/sqft |
Source: ELK VALLEY PROPERTIES, INC. #855560 Report a problem | ||
| 9/30/2011 | Listed for sale | $184,900+4.5%$70/sqft |
Source: ELK VALLEY PROPERTIES, INC. #855560 Report a problem | ||
| 8/4/2011 | Sold | $176,869$67/sqft |
Source: Public Record Report a problem | ||
Public tax history
| Year | Property taxes | Tax assessment |
|---|---|---|
| 2025 | $1,037 +3.5% | $29,900 +3.3% |
| 2024 | $1,002 +3.6% | $28,940 +3.4% |
| 2023 | $966 +12.4% | $27,980 +11.7% |
| 2022 | $860 +7.3% | $25,060 +6.8% |
| 2021 | $802 +6.9% | $23,460 +6.4% |
| 2020 | $750 +4.6% | $22,040 +4.3% |
| 2019 | $717 | $21,140 +7.4% |
| 2018 | $717 +23.4% | $19,680 +13% |
| 2017 | $581 | $17,420 |
| 2016 | $581 | $17,420 |
| 2015 | $581 -5.7% | $17,420 -5.2% |
| 2014 | $616 | $18,380 |
| 2013 | -- | $18,380 -50% |
| 2012 | -- | $36,740 +99.9% |
| 2011 | -- | $18,380 |
Find assessor info on the county website
Neighborhood: 35749
Nearby homes
- $325,100-- bd0 ba1.9k sqft100 Boxcar Ln, Harvest, AL 35749Off Market
- $435,2005 bd3 ba2.6k sqft124 Iron Horse Trl, Harvest, AL 35749Off Market
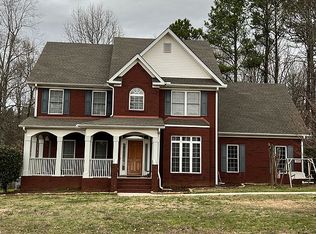
- $531,1006.5 Acres102 Boxcar Ln, Harvest, AL 35749Off Market
- $351,1004 bd2 ba2.2k sqft121 Iron Horse Trl, Harvest, AL 35749Off Market
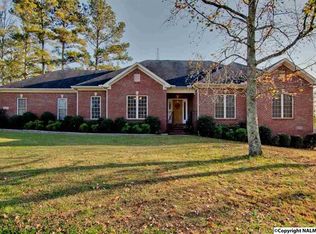
- $401,1004 bd3 ba2.2k sqft123 Iron Horse Trl, Harvest, AL 35749Off Market
- $515,9005 bd3 ba3.4k sqft126 Iron Horse Trl, Harvest, AL 35749Off Market
- $374,1004 bd3 ba2.3k sqft125 Iron Horse Trl, Harvest, AL 35749Off Market
- $313,900-- bd1 ba1.9k sqft119 Iron Horse Trl, Harvest, AL 35749Off Market
Nearby schools
GreatSchools rating
- 3/10Harvest SchoolGrades: PK-5Distance: 2.8 mi
- 2/10Sparkman Ninth Grade SchoolGrades: 9Distance: 3.6 mi
- 7/10Sparkman High SchoolGrades: 9-12Distance: 3.5 mi
Schools provided by the listing agent
- Elementary: Endeavor Elementary
- Middle: Monrovia
- High: Sparkman
Source: ValleyMLS. This data may not be complete. We recommend contacting the local school district to confirm school assignments for this home.
Get a cash offer in 3 minutes
Find out how much your home could sell for in as little as 3 minutes with a no-obligation cash offer.
Estimated market value
$491,700
Get a cash offer in 3 minutes
Find out how much your home could sell for in as little as 3 minutes with a no-obligation cash offer.
Estimated market value
$491,700
- Alabama
- Madison County
- Harvest
- 35749
- 122 Iron Horse Trl
Nearby cities
Nearby zip codes
Other Harvest Topics
