Welcome to this charming single-family home located in the heart of West Grove Borough and the highly-regarded Avon Grove School District. Blending traditional comfort with Victorian-era flair, this two-story residence boasts unique architectural details, including a striking "staircase tower" with wood shingle siding and a classic stone foundation. The journey begins at the street, where a set of stairs leads you to a welcoming covered front porch—the perfect spot for morning coffee. Step inside the foyer to find original wood floors that flow into the bright living room on your left, featuring three large replacement windows that flood the space with natural light. Straight ahead, the spacious eat-in kitchen serves as the heart of the home. Filled with character-rich details like an exposed beam, chandelier, and a cozy window bench this functional space is finished with Terracotta tile flooring, butcher block countertops, a center island with room for seating, a built-in corner cabinet, and a pantry. The appliances include a Bosch dishwasher, Frigidaire gas range, and Whirlpool microwave. Ascend the wide curved staircase to the second floor, and here you will find Bedroom Three is a bright space with wood floors overlooking Jackson Avenue. Located across the hallway is the Full Bath, featuring terracotta tile flooring and a tub/shower surround that echoes the home's warm aesthetic. Further down the hall, the Main Bedroom offers a stylish barn door entry, wood floors, and ample closet space. Finishing out the 2nd level, Bedroom Two is currently used as a dream dressing room. This space includes a built-in organizer and a vanity dresser that can remain with the home. The unfinished Lower Level, accessible via a wide turned staircase off the kitchen, is impressively clean and well-maintained. The stacked stone walls have been repointed and are complemented by a poured concrete floor. This level houses the laundry area with a Samsung Multi-Steam dryer and GE front-load washer, as well as updated mechanicals: a Carrier natural gas HVAC system, a 50-gallon gas water heater (2017), and a 200-amp electrical panel. Verizon FiOS is available for your internet and television needs. Finally heading outside, we pass through the unheated mudroom from the rear of the kitchen. Here, you will discover your private outdoor oasis. A raised deck overlooks the flat, fully fenced backyard—an ideal setup for pets and play. The yard features a small paver patio, thoughtful landscaping, and a gardening shed. Best of all, a rear hand gate leads to private off-street parking accessed via Sciarra Alley. This home is move-in ready. Schedule your tour today, this home will not last long!
Sold for $330,000
$330,000
122 Jackson Ave, West Grove, PA 19390
3beds
1,518sqft
Single Family Residence
Built in 1900
5,980 Square Feet Lot
$331,200 Zestimate®
$217/sqft
$2,431 Estimated rent
Home value
$331,200
$315,000 - $348,000
$2,431/mo
Zestimate® history
Owner options
List your home for rent
$2,431/mo
Rent Zestimate®
Find your next renter with Zillow Rental Manager. Plus, with online applications, you can quickly screen prospective tenants – for free.
$2,431/mo
Rent Zestimate®
Refinance and save
$2,089/mo
Est. payment
Refinancing to a lower rate could help reduce your monthly payments and save thousands over the life of the loan.
$2,089/mo
Est. payment
Explore your selling options
Work with a Zillow partner agent
Leverage their expertise and Zillow's premium Showcase listings to get your home seen by more buyers.
Get startedList with your own agent
Get your home in front of millions of buyers by listing it on Zillow.
Learn how to do itSell it yourself
Take full control of how buyers see your home on Zillow by listing For Sale by Owner (FSBO).
List your homeWhat's special
Unique architectural detailsPrivate outdoor oasisBosch dishwasherExposed beamWelcoming covered front porchOriginal wood floorsClassic stone foundation
Zillow last checked:
Listing updated:
Listed by:
Gus Brown 610-633-7292,
KW Greater West Chester
Bought with:
Luis Benites-Figueroa, RS-0038839
Keller Williams Real Estate -Exton
Source: Bright MLS,MLS#: PACT2119994
Facts & features
Interior
Bedrooms & bathrooms
- Bedrooms: 3
- Bathrooms: 1
- Full bathrooms: 1
Rooms
- Room types: Bedroom 2, Bedroom 3, Bedroom 1, Bathroom 1
Bedroom 1
- Level: Upper
Bedroom 2
- Level: Upper
Bedroom 3
- Level: Upper
Bathroom 1
- Level: Upper
Heating
- Forced Air, Natural Gas
Cooling
- Central Air, Electric
Appliances
- Included: Built-In Range, Dishwasher, Self Cleaning Oven, Gas Water Heater
- Laundry: In Basement
Features
- Dining Area, Kitchen Island
- Flooring: Tile/Brick, Wood
- Basement: Full,Unfinished,Windows,Shelving
- Has fireplace: No
Interior area
- Total structure area: 1,518
- Total interior livable area: 1,518 sqft
- Finished area above ground: 1,518
- Finished area below ground: 0
Property
Parking
- Total spaces: 2
- Parking features: On Street, Off Street
- Has uncovered spaces: Yes
Accessibility
- Accessibility features: None
Features
- Levels: Two
- Stories: 2
- Patio & porch: Deck, Patio, Porch
- Exterior features: Sidewalks
- Pool features: None
- Fencing: Partial,Privacy,Back Yard,Wood
- Has view: Yes
- View description: Street
Lot
- Size: 5,980 Square Feet
- Features: Cleared, Level, Open Lot, Rear Yard, Middle Of Block
Details
- Additional structures: Above Grade, Below Grade
- Parcel number: 0504 0139
- Zoning: R4
- Special conditions: Standard
Construction
Type & style
- Home type: SingleFamily
- Architectural style: Traditional
- Property subtype: Single Family Residence
Materials
- Stone, Vinyl Siding, Wood Siding, Shake Siding
- Foundation: Stone
- Roof: Asphalt
Condition
- Good,Excellent
- New construction: No
- Year built: 1900
Utilities & green energy
- Electric: 200+ Amp Service, Circuit Breakers
- Sewer: Public Sewer
- Water: Public
- Utilities for property: Cable Available, Electricity Available, Natural Gas Available, Phone Available, Sewer Available, Water Available, Fiber Optic
Community & HOA
Community
- Subdivision: None Available
HOA
- Has HOA: No
Location
- Region: West Grove
- Municipality: WEST GROVE BORO
Financial & listing details
- Price per square foot: $217/sqft
- Tax assessed value: $81,530
- Annual tax amount: $3,805
- Date on market: 4/3/2026
- Listing agreement: Exclusive Right To Sell
- Listing terms: Conventional,USDA Loan,VA Loan,Cash,FHA
- Inclusions: Dresser In Upstairs Bedroom, Refrigerator, Washing Machine, Dryer, Dehumidifier, Ring Doorbell Camera, Garden Shed, All In "as-is" Condition At The Time Of Settlement
- Exclusions: Personal Property
- Ownership: Fee Simple
- Road surface type: Black Top, Paved
Price history
| Date | Event | Price |
|---|---|---|
| 4/30/2026 | Sold | $330,000+4.8%$217/sqft |
Source:  Bright MLS #PACT2119994 Report a problem Bright MLS #PACT2119994 Report a problem | ||
| 4/5/2026 | Pending sale | $315,000$208/sqft |
Source: Bright MLS #PACT2119994 Report a problem | ||
| 4/3/2026 | Listed for sale | $315,000+26%$208/sqft |
Source: Bright MLS #PACT2119994 Report a problem | ||
| 8/24/2022 | Sold | $250,000+56.3%$165/sqft |
Source: Public Record Report a problem | ||
| 3/24/2021 | Listing removed | -- |
Source: Owner Report a problem | ||
| 7/1/2019 | Listing removed | $1,300$1/sqft |
Source: Owner Report a problem | ||
| 6/26/2019 | Listed for rent | $1,300$1/sqft |
Source: Owner Report a problem | ||
| 5/1/2018 | Sold | $160,000$105/sqft |
Source: Public Record Report a problem | ||
| 6/29/2016 | Sold | $160,000-3%$105/sqft |
Source: Public Record Report a problem | ||
| 5/3/2016 | Pending sale | $165,000$109/sqft |
Source: Coldwell Banker Preferred - Exton Office #6763310 Report a problem | ||
| 4/6/2016 | Listed for sale | $165,000$109/sqft |
Source: Coldwell Banker Preferred - Exton Office #6763310 Report a problem | ||
| 2/10/2016 | Listing removed | $165,000$109/sqft |
Source: Coldwell Banker Preferred - Exton Office #6665082 Report a problem | ||
| 10/28/2015 | Listed for sale | $165,000+10%$109/sqft |
Source: Coldwell Banker Preferred - Exton Office #6665082 Report a problem | ||
| 4/1/2009 | Sold | $150,000+42.9%$99/sqft |
Source: Public Record Report a problem | ||
| 5/11/2004 | Sold | $105,000+500%$69/sqft |
Source: Public Record Report a problem | ||
| 9/18/1997 | Sold | $17,500$12/sqft |
Source: Public Record Report a problem | ||
Public tax history
| Year | Property taxes | Tax assessment |
|---|---|---|
| 2025 | $3,719 +1.4% | $81,530 |
| 2024 | $3,669 | $81,530 |
| 2023 | $3,669 +3.1% | $81,530 |
| 2022 | $3,559 +1.3% | $81,530 |
| 2021 | $3,512 +280.2% | $81,530 |
| 2020 | $924 -71.7% | $81,530 |
| 2019 | $3,266 +2.4% | $81,530 |
| 2018 | $3,191 +9900% | $81,530 |
| 2017 | $32 -98.5% | $81,530 |
| 2016 | $2,117 | $81,530 |
| 2015 | $2,117 | $81,530 |
| 2014 | $2,117 | $81,530 |
| 2013 | -- | $81,530 |
| 2012 | -- | $81,530 |
| 2011 | -- | $81,530 |
| 2010 | -- | $81,530 |
| 2009 | -- | $81,530 |
| 2008 | -- | $81,530 |
| 2007 | -- | $81,530 |
| 2006 | -- | $81,530 |
| 2005 | -- | $81,530 |
| 2004 | -- | $81,530 |
| 2003 | -- | $81,530 |
| 2000 | -- | $81,530 |
Find assessor info on the county website
Neighborhood: 19390
Nearby homes
- $342,4003 bd1 ba1.4k sqft118 Jackson Ave, West Grove, PA 19390Off Market
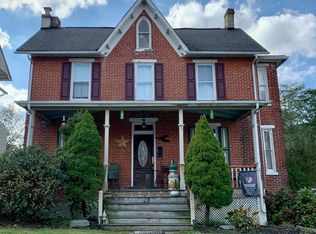
- $345,4003 bd2 ba1.8k sqft114 Jackson Ave, West Grove, PA 19390Off Market
- $276,2003 bd1 ba1.3k sqft126 Jackson Ave, West Grove, PA 19390Off Market
- $307,7003 bd1 ba1.9k sqft130 Jackson Ave, West Grove, PA 19390Off Market
- $365,2003 bd1 ba1.6k sqft110 Jackson Ave, West Grove, PA 19390Off Market
- $328,5004 bd2 ba1.5k sqft119 Jackson Ave, West Grove, PA 19390Off Market
- $325,0004 bd2 ba1.6k sqft115 Jackson Ave, West Grove, PA 19390Sold
- $351,0003 bd2 ba1.1k sqft123 Jackson Ave, West Grove, PA 19390Sold
Nearby schools
GreatSchools rating
- NAPenn London Elementary SchoolGrades: K-2Distance: 3.3 mi
- 9/10Fred S Engle Middle SchoolGrades: 6-8Distance: 0.8 mi
- 8/10Avon Grove High SchoolGrades: 9-12Distance: 1.9 mi
Schools provided by the listing agent
- Middle: Fred S. Engle
- High: Avon Grove
- District: Avon Grove
Source: Bright MLS. This data may not be complete. We recommend contacting the local school district to confirm school assignments for this home.
Get a cash offer in 3 minutes
Find out how much your home could sell for in as little as 3 minutes with a no-obligation cash offer.
Estimated market value
$331,200
Get a cash offer in 3 minutes
Find out how much your home could sell for in as little as 3 minutes with a no-obligation cash offer.
Estimated market value
$331,200
- Pennsylvania
- Chester County
- West Grove
- 19390
- 122 Jackson Ave
Nearby cities
Nearby zip codes
Other West Grove Topics
