Skip main navigation
Closed
  • $448,000

    122 James Ct, Glenview, IL 60025

    3beds
    1,467sqft
    Single Family Residence
    Built in 1961
    7,840.8 Square Feet Lot
    $527,400 Zestimate®
    $305/sqft
    $3,605 Estimated rent

    Home value

    $527,400

    $501,000 - $554,000

    $3,605/mo

    Zestimate® history
    Loading
    Loading...

    Owner options

    List your home for rent

    $3,605/mo

    Rent Zestimate®

    Find your next renter with Zillow Rental Manager. Plus, with online applications, you can quickly screen prospective tenants – for free.

    Learn more

    $3,605/mo

    Rent Zestimate®

    Refinance and save

    $3,159/mo

    Est. payment

    Refinancing to a lower rate could help reduce your monthly payments and save thousands over the life of the loan.

    See today's rates

    $3,159/mo

    Est. payment

    Explore your selling options

    Work with a Zillow partner agent

    Leverage their expertise and Zillow's premium Showcase listings to get your home seen by more buyers.

    Get started

    List with your own agent

    Get your home in front of millions of buyers by listing it on Zillow.

    Learn how to do it

    Sell it yourself

    Take full control of how buyers see your home on Zillow by listing For Sale by Owner (FSBO).

    List your home

    What's special

    Newer roofLarge rec roomSpacious corner lotVolume ceilingAbundant countersLarge eat in kitchenCozy brick paver patio
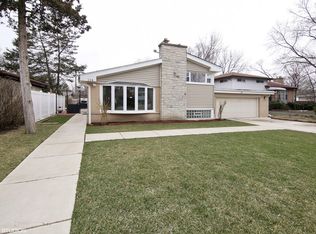
    Lovely 3 Bedroom/2 Full Bath home on spacious corner lot of quiet tree lined cul-de-sac. You will feel right at home as you enter this well maintained home with large Living Room / Dining Room which features volume ceiling, hardwood floors and loads of natural light. The chef in the family will love the large eat in Kitchen with abundant counters and cabinets. Step out onto the cozy brick paver patio through the sliders in the Dining Room or convenient back door in the Kitchen. Upstairs you will find 3 good size Bedrooms and full Bath with dual sinks. The Primary Bedroom features sliders to private balcony. The finished lower level offers more room for family & friends to gather in the large Rec Room and additional full Bath. Large Laundry in basement as well as plenty of storage. Enjoy the yard landscaped with perennials. There is also a nice 2 car garage. Newer roof, and lots of newer windows, and new sliding door in Dining Room & Primary Bedroom. It's all here... Welcome home! (2022 Taxes appealed and approved, $1000 lower per year next 3 years!)

    Zillow last checked:

    Listing updated:

    Listing courtesy of:

    Missy Jerfita 847-616-9910,

    Compass,

    Alise Luke 847-668-6197,

    Compass

    Bought with:

    Bill Taliya

    Compass

    Source: MRED as distributed by MLS GRID,MLS#: 11844696MLS Logo

    Facts & features

    Interior

    Bedrooms & bathrooms
    • Bedrooms: 3
    • Bathrooms: 2
    • Full bathrooms: 2
    Primary bedroom
    • Features: Flooring (Hardwood)
    • Level: Second
    • Area: 195 Square Feet
    • Dimensions: 15X13
    Bedroom 2
    • Features: Flooring (Hardwood)
    • Level: Second
    • Area: 154 Square Feet
    • Dimensions: 11X14
    Bedroom 3
    • Features: Flooring (Hardwood)
    • Level: Second
    • Area: 110 Square Feet
    • Dimensions: 10X11
    Balcony porch lanai
    • Level: Second
    • Area: 20 Square Feet
    • Dimensions: 5X4
    Dining room
    • Features: Flooring (Hardwood), Window Treatments (Blinds)
    • Level: Second
    • Area: 130 Square Feet
    • Dimensions: 10X13
    Family room
    • Features: Flooring (Ceramic Tile)
    • Level: Basement
    • Area: 322 Square Feet
    • Dimensions: 23X14
    Foyer
    • Level: Main
    • Area: 15 Square Feet
    • Dimensions: 3X5
    Kitchen
    • Features: Kitchen (Eating Area-Breakfast Bar, Eating Area-Table Space), Flooring (Ceramic Tile)
    • Level: Main
    • Area: 182 Square Feet
    • Dimensions: 14X13
    Laundry
    • Features: Flooring (Ceramic Tile)
    • Level: Basement
    • Area: 221 Square Feet
    • Dimensions: 17X13
    Living room
    • Features: Flooring (Hardwood), Window Treatments (Blinds)
    • Level: Main
    • Area: 378 Square Feet
    • Dimensions: 27X14
    Heating
    • Natural Gas, Forced Air
    Cooling
    • Central Air, Wall Unit(s)
    Appliances
    • Included: Range, Dishwasher, Refrigerator, Washer, Dryer
    Features
    • Flooring: Hardwood
    • Windows: Screens
    • Basement: Partially Finished,Full
    Interior area
    • Total structure area: 0
    • Total interior livable area: 1,467 sqft

    Property

    Parking
    • Total spaces: 2
    • Parking features: Asphalt, Garage Door Opener, On Site, Garage Owned, Attached, Garage
    • Attached garage spaces: 2
    • Has uncovered spaces: Yes
    Accessibility
    • Accessibility features: No Disability Access
    Features
    • Levels: Tri-Level
    • Patio & porch: Patio
    • Exterior features: Balcony
    • Fencing: Fenced
    Lot
    • Size: 7,840 sqft
    • Dimensions: 79 X 100 X 79 X 100
    • Features: Corner Lot, Cul-De-Sac
    Details
    • Parcel number: 09123040290000
    • Special conditions: None

    Construction

    Type & style
    • Home type: SingleFamily
    • Property subtype: Single Family Residence
    Materials
    • Brick, Cedar
    • Roof: Asphalt
    Condition
    • New construction: No
    • Year built: 1961

    Utilities & green energy

    • Electric: Circuit Breakers
    • Sewer: Public Sewer
    • Water: Lake Michigan

    Community & neighborhood

    Community
    • Community features: Park, Street Lights, Street Paved
    Location
    • Region: Glenview

    HOA & financial

    HOA
    • Services included: None

    Other

    Other facts
    • Listing terms: Conventional
    • Ownership: Fee Simple

    Price history

    DateEventPrice
    10/11/2023Sold$448,000-0.4%$305/sqft
    Source: MRED as distributed by MLS GRID #11844696 Report a problem
    9/11/2023Contingent$450,000$307/sqft
    Source: MRED as distributed by MLS GRID #11844696 Report a problem
    9/5/2023Listed for sale$450,000$307/sqft
    Source: MRED as distributed by MLS GRID #11844696 Report a problem

    Public tax history

    YearProperty taxesTax assessment
    2024-- $34,581
    2023$7,794 +5.5%$34,581
    2022$7,386 +38.4%$34,581 +55.5%
    2021$5,336 +1.9%$22,245
    2020$5,239 -12.2%$22,245 -21%
    2019$5,967 -10.1%$28,159 -0.4%
    2018$6,635 -9.9%$28,264
    2017$7,364 +20.8%$28,264 -3.3%
    2016$6,098 +18.2%$29,239 +22.9%
    2015$5,161 +2.2%$23,791
    2014$5,048 +2.6%$23,791
    2013$4,921 -10.1%$23,791 -17.3%
    2012$5,472 +0.3%$28,754
    2011$5,453 +1.7%$28,754
    2010$5,363 +16.9%$28,754 -6.2%
    2009$4,588 +9.4%$30,648 -12%
    2008$4,194 -10.3%$34,828 -15.3%
    2007$4,674 +12.2%$41,104 +31.8%
    2006$4,164 -9.5%$31,185 -9.3%
    2005$4,599 -0.1%$34,371
    2004$4,602 +19.5%$34,371 +44.2%
    2003$3,851 -1.1%$23,829
    2002$3,895 +4.1%$23,829
    2001$3,742 +1.5%$23,829 +7.4%
    2000$3,686 +1.5%$22,196
    1999$3,632 $22,196

    Find assessor info on the county website

    Neighborhood: 60025

    Nearby schools

    GreatSchools rating
    Schools provided by the listing agent
    • Elementary: Washington Elementary School
    • Middle: Gemini Junior High School
    • High: Maine East High School
    • District: 63

    Source: MRED as distributed by MLS GRID. This data may not be complete. We recommend contacting the local school district to confirm school assignments for this home.

    Get a cash offer in 3 minutes
    Find out how much your home could sell for in as little as 3 minutes with a no-obligation cash offer.
    Estimated market value
    $527,400
    Get a cash offer in 3 minutes
    Find out how much your home could sell for in as little as 3 minutes with a no-obligation cash offer.
    Estimated market value
    $527,400