Skip main navigation
New construction
  • Price cut: $30K (6/5)
    $319,990

    122 Jasmine Dr. #158 Gibson S, Longs, SC 29568

    4beds
    2,001sqft
    : 
    Loading
    Get pre-qualified
    Single Family Residence
    Built in 2026
    8,712 Square Feet Lot
    $317,200 Zestimate®
    $160/sqft
    $103/mo HOA

    What's special

    Smart home technologyInstalled guttersArchitectural shinglesSpray foam insulation throughoutTile backsplashBright open-concept living spaceFull-yard irrigation system
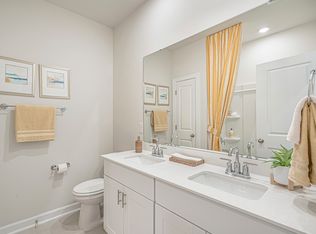
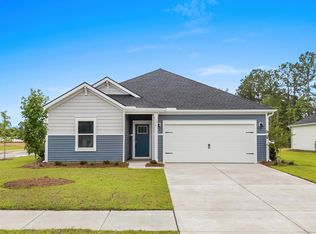
    INCLUDED FEATURES: Full-yard irrigation system, spray foam insulation throughout, 9’ ceilings on the first floor, and smart home technology. The kitchen is equipped with 42” upper cabinets with crown molding and tile backsplash, along with a full appliance package including washer and dryer. The primary bath features a tile shower surround, and bathrooms offer 36” vanities. Additional upgrades include 2” blinds throughout, crown molding in the foyer and tray ceilings, architectural shingles, and installed gutters. Brand new, energy-efficient home available NOW! Entertain with ease in the Gibson's bright, open-concept living space. A secondary bath with dual sinks serves both secondary bedrooms, while the private primary suite boasts a walk-in shower and impressive closet. Discover Palmetto Place, where spacious homesites and thoughtfully designed single-level, energy-efficient floorplans create the perfect blend of comfort and convenience. Located in Longs, just minutes from Barefoot Landing and North Myrtle Beach, you’ll enjoy easy access to premier shopping, dining, and entertainment. *Some of the photos in this listing are virtually staged.
    125 days
    |
    246
    |
    17
    |

    Zillow last checked:

    Listing updated:

    Listed by:

    Matthew Downing 704-517-1570,

    Meritage Homes of the Carolina

    Source: CCAR,MLS#: 2606283MLS LogoOriginating MLS: Coastal Carolinas Association of Realtors

    Loading...

      Facts & features

      Interior

      Bedrooms & bathrooms
      • Bedrooms: 4
      • Bathrooms: 3
      • Full bathrooms: 3
      Rooms
      • Room types: Bonus Room, Utility Room
      Primary bedroom
      • Features: Tray Ceiling(s), Linen Closet, Main Level Primary, Walk-In Closet(s)
      • Level: First
      • Dimensions: 14x16
      Bedroom 2
      • Level: First
      • Dimensions: 10x12
      Bedroom 3
      • Level: First
      • Dimensions: 11x11
      Primary bathroom
      • Features: Dual Sinks, Separate Shower
      Dining room
      • Dimensions: 10x11
      Great room
      • Dimensions: 14x19
      Kitchen
      • Features: Breakfast Area, Dishwasher, Kitchen Exhaust Fan, Kitchen Island, Pantry, Stainless Steel Appliances, Solid Surface Counters
      Other
      • Features: Bedroom on Main Level, Utility Room
      Heating
      • Central, Electric
      Cooling
      • Central Air
      Appliances
      • Included: Dishwasher, Disposal, Microwave, Refrigerator, Range Hood, Dryer, Washer
      • Laundry: Washer Hookup
      Features
      • Attic, Tray Ceiling(s), Dual Sinks, Linen Closet, Main Level Primary, Pull Down Attic Stairs, Permanent Attic Stairs, Separate Shower, Walk-In Closet(s), Bedroom on Main Level, Breakfast Area, Kitchen Island, Stainless Steel Appliances, Solid Surface Counters
      • Flooring: Carpet, Tile, Vinyl
      • Attic: Pull Down Stairs,Permanent Stairs
      Interior area
      • Total structure area: 2,701
      • Total interior livable area: 2,001 sqft

      Property

      Parking
      • Total spaces: 4
      • Parking features: Attached, Garage, Two Car Garage, Garage Door Opener
      • Attached garage spaces: 2
      Features
      • Levels: One
      • Stories: 1
      • Patio & porch: Rear Porch, Front Porch
      • Exterior features: Porch
      Lot
      • Size: 8,712 Square Feet
      • Features: Outside City Limits, Rectangular, Rectangular Lot
      Details
      • Additional parcels included: ,
      • Parcel number: 34703020009
      • Zoning: RES
      • Special conditions: None

      Construction

      Type & style
      • Home type: SingleFamily
      • Architectural style: Ranch
      • Property subtype: Single Family Residence
      Materials
      • Brick Veneer, Masonry, Vinyl Siding
      • Foundation: Slab
      Condition
      • Never Occupied
      • New construction: Yes
      • Year built: 2026
      Details
      • Builder model: Gibson
      • Builder name: Meritage Homes
      • Warranty included: Yes

      Utilities & green energy

      • Water: Public
      • Utilities for property: Electricity Available, Sewer Available, Underground Utilities, Water Available

      Community & HOA

      Community
      • Subdivision: Palmetto Place
      HOA
      • Has HOA: Yes
      • Services included: Common Areas, Trash
      • HOA fee: $103 monthly
      Location
      • Region: Longs

      Financial & listing details

      • Price per square foot: $160/sqft
      • Date on market: 3/11/2026
      • Listing terms: Cash,Conventional
      • Electric utility on property: Yes

        Estimated market value

        $317,200

        $301,000 - $333,000

        $2,129/mo

        Price history

        DateEventPrice
        6/5/2026Price change$319,990-8.6%$160/sqft
        Source: CCAR #2606283 Report a problem
        5/18/2026Price change$349,990-2.8%$175/sqft
        Source: CCAR #2606283 Report a problem
        5/15/2026Price change$359,990-1.6%$180/sqft
        Source: CCAR #2606283 Report a problem
        5/12/2026Price change$365,990-1.1%$183/sqft
        Source: CCAR #2606283 Report a problem
        4/1/2026Price change$369,990+0.8%$185/sqft
        Source: CCAR #2606283 Report a problem
        3/26/2026Price change$366,990-0.8%$183/sqft
        Source: CCAR #2606283 Report a problem
        3/12/2026Listed for sale$369,990$185/sqft
        Source: CCAR #2606283 Report a problem

        Public tax history

        Tax history is unavailable.

        Monthly payment

        Est. payment

        Payment breakdown

        Explore the cost of this home by adjusting the details. Changes won't be saved.
        All calculations are estimates and provided by Zillow, Inc. for informational purposes only. Actual amounts may vary.
        HOA fees may include property taxes on listings classified as Co-Ops. Contact the listing agent and/or owner for fee details.
        Mortgage interest rates are dependent on a number of factors, including credit score, down payment, and repayment length. Interest rate data provided by Zillow Group Marketplace, Inc. as of 1/1/1970 from various mortgage lenders with which we have lead or other similar arrangements; the Estimated Payment is an average of those rates.
        See how much you could borrow to make a competitive offer.

        Climate risks

        Neighborhood: 29568

        Getting around

        18 / 100
        Car-Dependent
        29 / 100
        Somewhat Bikeable

        Nearby schools

        GreatSchools rating
        Schools provided by the listing agent
        • Elementary: Riverside Elementary
        • Middle: North Myrtle Beach Middle School
        • High: North Myrtle Beach High School

        Source: CCAR. This data may not be complete. We recommend contacting the local school district to confirm school assignments for this home.

        A local agent can set up tours, give advice and negotiate with sellers.

        A local lender can help you make sure your offer is ready when you are.

        Browse local experts

        Similar homes