Skip main navigation
Closed
  • $107,000

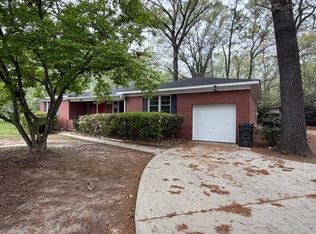
    122 Jay Dr, Warner Robins, GA 31093

    4beds
    1,692sqft
    Single Family Residence
    Built in 1952
    0.95 Acres Lot
    $107,700 Zestimate®
    $63/sqft
    $1,652 Estimated rent

    Home value

    $107,700

    $100,000 - $116,000

    $1,652/mo

    Zestimate® history
    Loading
    Loading...

    Owner options

    List your home for rent

    $1,652/mo

    Rent Zestimate®

    Find your next renter with Zillow Rental Manager. Plus, with online applications, you can quickly screen prospective tenants – for free.

    Learn more

    $1,652/mo

    Rent Zestimate®

    Refinance and save

    $534/mo

    Est. payment

    Refinancing to a lower rate could help reduce your monthly payments and save thousands over the life of the loan.

    See today's rates

    $534/mo

    Est. payment

    Explore your selling options

    Work with a Zillow partner agent

    Leverage their expertise and Zillow's premium Showcase listings to get your home seen by more buyers.

    Get started

    List with your own agent

    Get your home in front of millions of buyers by listing it on Zillow.

    Learn how to do it

    Sell it yourself

    Take full control of how buyers see your home on Zillow by listing For Sale by Owner (FSBO).

    List your home

    What's special

    Soaring ceilingsWarm light-filled spacePrivate backyardExposed wood beamsGenerous living spacesSeparate dining roomOriginal architectural details
    The Jay Mid-Century Modern Opportunity Minutes from Robins Air Force Base Tucked on nearly one acre just minutes from Robins Air Force Base, The Jay is a rare mid-century property waiting for the right vision to bring it back to life. This custom-built home immediately stands apart from the typical homes in the area. As you step inside, soaring ceilings, exposed wood beams, and original architectural details reveal the character and craftsmanship that define true mid-century design. The floor plan flows through generous living spaces into a separate dining room - a feature rarely found in modern construction - and continues into one of the home's most unique highlights: a terracotta tile sunroom with its own fireplace. This sunroom is more than just an addition - it is a retreat. A warm, light-filled space that could easily become a stunning modern lounge, creative studio, or glass-filled entertaining area overlooking the private backyard. The home offers four spacious bedrooms and two bathrooms, providing a strong framework for redesign while preserving the architectural integrity that makes mid-century homes so sought after. The property does require updates and is being sold as-is, offering the next owner the opportunity to renovate and modernize the home according to their own vision. The bones are strong, the architectural lines are timeless, and the layout lends itself beautifully to a sleek mid-century modern transformation. For the right buyer with vision, this property presents the opportunity to restore and elevate a true mid-century home into something exceptional. Ideal for: * Investors seeking a distinctive renovation project * Buyers who appreciate mid-century architecture * Design-minded renovators ready to create a modern showpiece This is not a cookie-cutter home - it is a canvas for someone who understands design, architecture, and the value of great bones. Buyer to conduct all due diligence. Property may qualify for FHA 203(k), VA Renovation, or Conventional HomeStyle renovation financing (buyer to confirm with lender).

    Zillow last checked:

    Listing updated:

    Listed by:

    Jeill Howell 6787431669,

    First United Realty, Inc.

    Bought with:

    Ericka K Cannida, 350011

    Atlanta Communities

    Source: GAMLS,MLS#: 10722549MLS Logo

    Facts & features

    Interior

    Bedrooms & bathrooms
    • Bedrooms: 4
    • Bathrooms: 2
    • Full bathrooms: 2
    • Main level bathrooms: 2
    • Main level bedrooms: 4
    Heating
    • Central
    Cooling
    • Central Air
    Appliances
    • Included: Dishwasher, Oven/Range (Combo), Refrigerator
    • Laundry: Common Area
    Features
    • Beamed Ceilings, High Ceilings, Master On Main Level, Tile Bath
    • Flooring: Other
    • Basement: None
    • Has fireplace: No
    Interior area
    • Total structure area: 1,692
    • Total interior livable area: 1,692 sqft
    • Finished area above ground: 1,692
    • Finished area below ground: 0

    Property

    Parking
    • Total spaces: 2
    • Parking features: Carport
    • Has carport: Yes
    Features
    • Levels: One
    • Stories: 1
    • Fencing: Back Yard
    • Has view: Yes
    • View description: City
    Lot
    • Size: 0.95 Acres
    • Features: City Lot, Corner Lot, Greenbelt, Level
    Details
    • Additional structures: Shed(s)
    • Parcel number: 0W039A 007000
    • Special conditions: As Is

    Construction

    Type & style
    • Home type: SingleFamily
    • Architectural style: Contemporary,Traditional
    • Property subtype: Single Family Residence
    Materials
    • Brick
    • Roof: Composition
    Condition
    • Fixer
    • New construction: No
    • Year built: 1952

    Utilities & green energy

    • Sewer: Public Sewer
    • Water: Public
    • Utilities for property: Natural Gas Available

    Community & neighborhood

    Community
    • Community features: None
    Location
    • Region: Warner Robins
    • Subdivision: Walker Heights

    HOA & financial

    HOA
    • Has HOA: No
    • Services included: Other

    Other

    Other facts
    • Listing agreement: Exclusive Right To Sell
    • Listing terms: Cash,Conventional

    Price history

    DateEventPrice
    4/7/2026Sold$107,000-23.5%$63/sqft
    Source: GAMLS #10722549 Report a problem
    4/1/2026Listed for sale$139,900$83/sqft
    Source: GAMLS #10722549 Report a problem
    4/1/2026Listing removed$139,900$83/sqft
    Source: GAMLS #10701791 Report a problem
    3/3/2026Listed for sale$139,900$83/sqft
    Source: GAMLS #10701791 Report a problem
    3/2/2026Listing removed$139,900$83/sqft
    Source: GAMLS #10683026 Report a problem
    2/27/2026Price change$139,900-3.5%$83/sqft
    Source: GAMLS #10683026 Report a problem
    2/2/2026Listed for sale$144,900-3.3%$86/sqft
    Source: GAMLS #10683026 Report a problem
    2/1/2026Listing removed$149,900$89/sqft
    Source: GAMLS #10657701 Report a problem
    12/14/2025Listed for sale$149,900+193.3%$89/sqft
    Source: GAMLS #10657701 Report a problem
    11/1/2024Sold$51,100$30/sqft
    Source: Public Record Report a problem

    Public tax history

    YearProperty taxesTax assessment
    2025$1,443 +11.2%$49,560 +8%
    2024$1,298 +4.5%$45,880 +16.7%
    2023$1,242 +7%$39,320 +7.8%
    2022$1,161 +36.4%$36,480 +34.5%
    2021$851 +0.1%$27,120 +0.4%
    2020$850 $27,000
    2019$850 -0.2%$27,000
    2018$852 +216.1%$27,000
    2017$269 +0%$27,000
    2016$269 $27,000
    2015-- $27,000 -25%
    2014-- $36,000
    2013-- $36,000
    2012-- --
    2011-- --
    2010-- --
    2009-- --
    2008-- --
    2007-- --
    2006-- --
    2005-- --
    2004-- --
    2003-- --
    2002-- --
    2001-- --
    2000-- --

    Find assessor info on the county website

    Neighborhood: 31093

    Nearby schools

    GreatSchools rating
    Schools provided by the listing agent
    • Elementary: Parkwood
    • Middle: Northside
    • High: Northside

    Source: GAMLS. This data may not be complete. We recommend contacting the local school district to confirm school assignments for this home.

    Get pre-qualified for a loan
    At Zillow Home Loans, we can pre-qualify you in as little as 5 minutes with no impact to your credit score.

    An equal housing lender. NMLS #10287.

    Sell for more on Zillow
    Get a Zillow Showcase℠ listing at no additional cost and you could sell for .
    $107,700
    2% more
    +$2,154
    With Zillow Showcase(estimated)
    $109,854