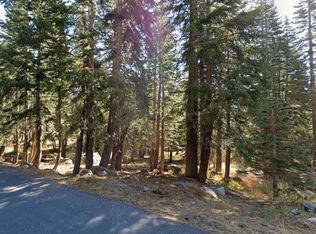
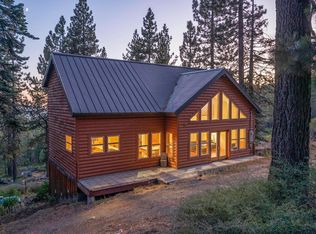
Nestled among towering pines and fir in the heart of the Sierra Nevada, 122 John Ebbetts Road offers the quintessential Bear Valley mountain lifestyle. This distinctive split-face log home combines rustic alpine character with the warmth and craftsmanship that only true log construction can provide. Located in the picturesque ski village of Bear Valley, the property is ideally situated for year-round recreation, from winter skiing and snowshoeing to summer hiking, biking, and lake activities. Inside, the home features three comfortable bedrooms and three bathrooms, creating a spacious and functional retreat for family and guests. Rich wood textures, exposed log details, and expansive windows bring the beauty of the surrounding forest indoors, while the open living areas provide an inviting setting for gathering after a day in the mountains. A standout feature of the property is the unfinished self-contained basement apartment, offering excellent income potential or flexible accommodations for extended family and visitors. With its separate living space and privacy, the posibility of an apartment presents an attractive opportunity for long-term rental income, seasonal occupancy, or use as a guest suite. 122 John Ebbetts awaits the next owner to take this house to the next level. 2 out of 3 bathrooms have been remodeled, along with the main floor kitchen. Downstairs potential kitchen has been tiled, wired and plumbed, awaiting cabinets and appliances. Set within one of California's most charming alpine communities, this mountain home captures the essence of Bear Valley livingpeaceful, scenic, and surrounded by outdoor adventure. Whether you're seeking a full-time residence, a vacation getaway, or an investment property with rental possibilities, 122 John Ebbetts Road delivers authentic mountain character and exceptional versatility.
Active
Price cut: $100K (7/16)
$399,000
122 John Ebbetts Rd, Bear Valley, CA 95223
3beds
2,506sqft
Single Family Residence
Built in 1973
0.26 Acres Lot
$375,300 Zestimate®
$159/sqft
$-- HOA
What's special
Rustic alpine characterTowering pines and firExpansive windowsDistinctive split-face log homeRich wood texturesThree bathroomsThree comfortable bedrooms
- 99 days
- 1,152
- 78
Zillow last checked:
Listing updated:
Listed by:
Joel Barnett DRE #01364875 209-840-3223,
Bear Valley Real Estate
Source: MetroList Services of CA,MLS#: 226078979Originating MLS: MetroList Services, Inc.
Facts & features
Interior
Bedrooms & bathrooms
- Bedrooms: 3
- Bathrooms: 3
- Full bathrooms: 3
Dining room
- Features: Dining/Family Combo
Kitchen
- Features: Granite Counters
Heating
- Central, Electric, Wood Stove
Cooling
- None
Appliances
- Included: Built-In Electric Range, Free-Standing Refrigerator, Washer/Dryer Stacked Included
- Laundry: In Basement
Features
- Flooring: Carpet, Tile, Wood
- Basement: Laundry
- Number of fireplaces: 2
- Fireplace features: Wood Burning Stove
Interior area
- Total structure area: 0
- Total interior livable area: 2,506 sqft
Property
Parking
- Parking features: Uncovered Parking Space
- Has uncovered spaces: Yes
Lot
- Size: 0.26 Acres
- Features: Other
Details
- Parcel number: 005321007000
- Zoning: Residential
- Special conditions: Standard
- Other equipment: Home Theater
Construction
Type & style
- Home type: SingleFamily
- Architectural style: Cabin
- Property subtype: Single Family Residence
Materials
- Block, Wood, Log
- Foundation: Block, Slab
- Roof: Composition,Metal
Condition
- Year built: 1973
Utilities & green energy
- Electric: 220 Volts in Kitchen
- Sewer: Public Sewer
- Water: Water District
- Utilities for property: Propane Tank Owned, Sewer Connected, Internet Available, Underground Utilities
Community & HOA
Location
- Region: Bear Valley
Financial & listing details
- Price per square foot: $159/sqft
- Tax assessed value: $144,469
- Price range: $399K - $399K
- Date on market: 6/20/2026
- Road surface type: Asphalt
Estimated market value
$375,300
$357,000 - $394,000
$2,579/mo
Price history
| Date | Event | Price |
|---|---|---|
| 7/16/2026 | Price change | $399,000-20%$159/sqft |
Source: MetroList Services of CA #226078979 Report a problem | ||
| 6/20/2026 | Listed for sale | $499,000+349.5%$199/sqft |
Source: MetroList Services of CA #226078979 Report a problem | ||
| 8/22/2013 | Sold | $111,000-34.2%$44/sqft |
Source: MetroList Services of CA #213600133 Report a problem | ||
| 12/11/2012 | Sold | $168,661-56.5%$67/sqft |
Source: Public Record Report a problem | ||
| 7/25/2005 | Sold | $387,500$155/sqft |
Source: Public Record Report a problem | ||
Public tax history
| Year | Property taxes | Tax assessment |
|---|---|---|
| 2026 | -- | $144,469 +2% |
| 2025 | $3,366 +3.6% | $141,637 +2% |
| 2024 | $3,248 +5.7% | $138,861 +2% |
| 2023 | $3,073 -27.7% | $136,139 +2% |
| 2022 | $4,250 +64.5% | $133,470 +2% |
| 2021 | $2,584 +2.6% | $130,854 +1% |
| 2020 | $2,519 | $129,514 +2% |
| 2019 | -- | $126,975 +6.2% |
| 2018 | -- | $119,584 +2% |
| 2017 | -- | $117,240 +2% |
| 2016 | -- | $114,942 +1.5% |
| 2015 | -- | $113,217 +2% |
| 2014 | -- | $111,000 -53.8% |
| 2013 | -- | $240,000 -25% |
| 2012 | -- | $320,000 |
| 2011 | -- | $320,000 -14.7% |
| 2010 | -- | $375,000 -9.3% |
| 2009 | -- | $413,339 +2% |
| 2008 | -- | $405,235 +2% |
| 2007 | -- | $397,290 +2% |
| 2006 | -- | $389,500 +53.9% |
| 2005 | -- | $253,053 +2% |
| 2004 | -- | $248,092 +1.9% |
| 2003 | -- | $243,546 +2% |
| 2002 | -- | $238,771 |
Find assessor info on the county website
Monthly payment
Est. payment
Payment breakdown
Explore the cost of this home by adjusting the details. Changes won't be saved.Climate risks
Neighborhood: 95223
Similar homes
- $425,0003 bd2 ba2k sqft1434 Skyline Dr, Tamarack Ca, CA 95223For Sale
 MLS ID #226063872, Rodney Rodr. MetroList Services of CA
 - $369,0002 bd2 ba1.7k sqft1361 Summit View Rd, Arnold, CA 95223For Sale
 MLS ID #226112627, Madison Ward. MetroList Services of CA
 - $589,0003 bd3 ba1.9k sqft118 Silver Tip Dr, Arnold, CA 95223For Sale
 MLS ID #226092403, Mallory Ward. MetroList Services of CA
 - $399,5003 bd3 ba1.6k sqft2707 Navajo Dr, Arnold, CA 95223For Sale
 MLS ID #226087450, Sheila Rosen. MetroList Services of CA
