The lovely Juniper model at 1,458 sq. ft. of main floor living space is complete with three bedrooms and two baths. Inspired and designed by the art of simple living, the Juniper does not waste on living space but rather aims to bring value and convenience to a home so you have more time for the things you love most. The Juniper is both practical and flexible with the option to add a second floor with an added bedroom, bath, open loft and unfinished storage space. Choose between the standard elevation plan or opt for that extra curb appeal with the beautiful craftsman-style Premier Elevation complete with board and baton siding and cedar impressions. Elevation shown above depicts Optional Premier Elevation.
Sold for $439,365
$439,365
122 Juniper Dr #72, Juniper Oxford, PA 19363
4beds
2,140sqft
Single Family Residence
Built in ----
8,409 Square Feet Lot
$500,100 Zestimate®
$205/sqft
$3,104 Estimated rent
Home value
$500,100
$475,000 - $525,000
$3,104/mo
Zestimate® history
Owner options
List your home for rent
$3,104/mo
Rent Zestimate®
Find your next renter with Zillow Rental Manager. Plus, with online applications, you can quickly screen prospective tenants – for free.
$3,104/mo
Rent Zestimate®
Refinance and save
$3,412/mo
Est. payment
Refinancing to a lower rate could help reduce your monthly payments and save thousands over the life of the loan.
$3,412/mo
Est. payment
Explore your selling options
Work with a Zillow partner agent
Leverage their expertise and Zillow's premium Showcase listings to get your home seen by more buyers.
Get startedList with your own agent
Get your home in front of millions of buyers by listing it on Zillow.
Learn how to do itSell it yourself
Take full control of how buyers see your home on Zillow by listing For Sale by Owner (FSBO).
List your homeWhat's special
Zillow last checked:
Listing updated:
Listed by:
Doug Chase 610-932-1000,
Beiler-Campbell Realtors-Oxford,
Co-Listing Agent: Corey Chase Snyder 484-888-2599,
Beiler-Campbell Realtors-Avondale
Bought with:
Brittany Jayne Moore, RS327563
Beiler-Campbell Realtors-Kennett Square
Source: Bright MLS,MLS#: PACT2059172
Facts & features
Interior
Bedrooms & bathrooms
- Bedrooms: 4
- Bathrooms: 3
- Full bathrooms: 3
- Main level bathrooms: 2
- Main level bedrooms: 3
Heating
- Forced Air, Natural Gas
Cooling
- Central Air, Electric
Appliances
- Included: Dishwasher, Microwave, Oven/Range - Electric, Electric Water Heater
Features
- Basement: Full,Concrete,Sump Pump
- Has fireplace: No
Interior area
- Total structure area: 2,140
- Total interior livable area: 2,140 sqft
- Finished area above ground: 2,140
Property
Parking
- Total spaces: 4
- Parking features: Other, Asphalt, Driveway, Attached
- Attached garage spaces: 1
- Uncovered spaces: 3
Accessibility
- Accessibility features: None
Features
- Levels: One
- Stories: 1
- Pool features: None
Lot
- Size: 8,409 Square Feet
Details
- Additional structures: Above Grade
- Parcel number: 5604 0051
- Zoning: R
- Special conditions: Standard
Construction
Type & style
- Home type: SingleFamily
- Architectural style: Raised Ranch/Rambler
- Property subtype: Single Family Residence
Materials
- Frame, Stick Built, Vinyl Siding
- Foundation: Concrete Perimeter
- Roof: Asphalt
Condition
- Excellent
- New construction: Yes
Utilities & green energy
- Electric: 200+ Amp Service
- Sewer: Public Sewer
- Water: Public
Community & HOA
Community
- Subdivision: Pine View Estates
HOA
- Has HOA: Yes
- HOA fee: $600 annually
Location
- Region: Juniper Oxford
- Municipality: LOWER OXFORD TWP
Financial & listing details
- Price per square foot: $205/sqft
- Date on market: 1/30/2024
- Listing agreement: Exclusive Right To Sell
- Listing terms: Conventional,Cash
- Ownership: Fee Simple
Price history
| Date | Event | Price |
|---|---|---|
| 10/17/2024 | Sold | $439,365+7.2%$205/sqft |
Source:  Bright MLS #PACT2059172 Report a problem Bright MLS #PACT2059172 Report a problem | ||
| 1/31/2024 | Pending sale | $409,900$192/sqft |
Source: Bright MLS #PACT2059172 Report a problem | ||
| 1/30/2024 | Listed for sale | $409,900$192/sqft |
Source: Bright MLS #PACT2059172 Report a problem | ||
Public tax history
Tax history is unavailable.
Neighborhood: 19363
Nearby homes
- $619,7473 bd2 ba2.5k sqft129 Juniper Dr, Oxford, PA 19363Sold
- $619,7473 bd3 ba2.2k sqft129 Juniper Drive Norway LOT 99, Oxford, PA 19363Sold
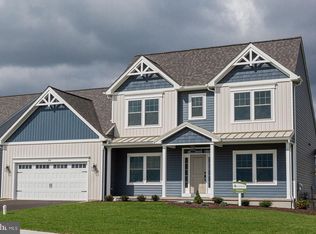
- $512,4953 bd3 ba1.8k sqft115 Juniper Dr LOT 97, Balsam Oxford, PA 19363Sold
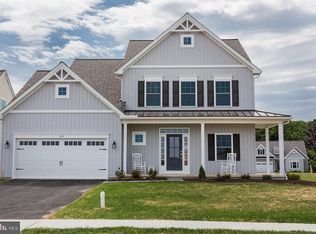
- $459,8503 bd2 ba1.7k sqft119 Juniper Dr LOT 98, Douglas Oxford, PA 19363Sold
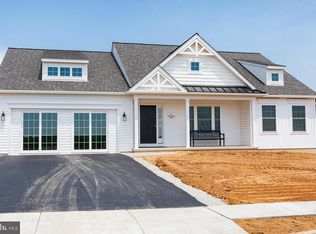
- $512,8103 bd2 ba1.7k sqft145 Juniper Dr LOT 101, Douglas Oxford, PA 19363Sold
- $483,1004 bd3 ba2.2k sqft126 Juniper Dr LOT 71, Balsam Oxford, PA 19363Sold
- $475,4303 bd3 ba1.7k sqft134 Juniper Dr LOT 100, Oxford, PA 19363Sold
- $438,5703 bd3 ba1.7k sqft149 Juniper Dr LOT 102, Oxford, PA 19363Sold
Nearby schools
GreatSchools rating
- NAElk Ridge SchoolGrades: 1-2Distance: 1.8 mi
- 5/10Penn's Grove SchoolGrades: 7-8Distance: 2.1 mi
- 7/10Oxford Area High SchoolGrades: 9-12Distance: 2.3 mi
Schools provided by the listing agent
- District: Oxford Area
Source: Bright MLS. This data may not be complete. We recommend contacting the local school district to confirm school assignments for this home.
Get a cash offer in 3 minutes
Find out how much your home could sell for in as little as 3 minutes with a no-obligation cash offer.
Estimated market value
$500,100
Get a cash offer in 3 minutes
Find out how much your home could sell for in as little as 3 minutes with a no-obligation cash offer.
Estimated market value
$500,100
- Pennsylvania
- Chester County
- Oxford
- 19363
- 122 Juniper Dr Unit 72
Nearby cities
Nearby zip codes
Other Oxford Topics
