Skip main navigation
Sold for $424,000
  • $424,000

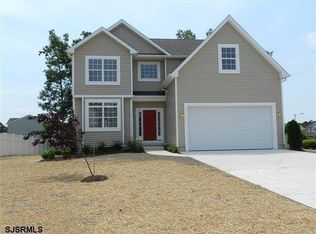
    122 Justine Ln, Galloway, NJ 08205

    4beds
    2,568sqft
    Single Family Residence
    Built in 2005
    0.29 Acres Lot
    $433,200 Zestimate®
    $165/sqft
    $3,568 Estimated rent

    Home value

    $433,200

    $386,000 - $485,000

    $3,568/mo

    Zestimate® history
    Loading
    Loading...

    Owner options

    List your home for rent

    $3,568/mo

    Rent Zestimate®

    Find your next renter with Zillow Rental Manager. Plus, with online applications, you can quickly screen prospective tenants – for free.

    Learn more

    $3,568/mo

    Rent Zestimate®

    Refinance and save

    $2,960/mo

    Est. payment

    Refinancing to a lower rate could help reduce your monthly payments and save thousands over the life of the loan.

    See today's rates

    $2,960/mo

    Est. payment

    Explore your selling options

    Work with a Zillow partner agent

    Leverage their expertise and Zillow's premium Showcase listings to get your home seen by more buyers.

    Get started

    List with your own agent

    Get your home in front of millions of buyers by listing it on Zillow.

    Learn how to do it

    Sell it yourself

    Take full control of how buyers see your home on Zillow by listing For Sale by Owner (FSBO).

    List your home

    What's special

    Wood burning fireplaceHuge kitchenTons of natural lightHuge walk in closetTray ceilingBonus pantryDouble sinks
    Galloway New Listing Don't wait to see this home It will go quick!!!! This is a beautifully appointed home!! From the new carpets to the new wood flooring. The soaring two story entryway with polished ceramic tile in a basket weave pattern to the amazing paver patio. This is a home you have been waiting for! Spotless and stylish you will be ready to make an offer from the moment you walk in! Comfortable and appealing, the paint choices, the wood burning fireplace in the two story living space to the huge kitchen featuring ceramic tile in a pinwheel pattern with center island and generous amounts of cabinets and a bonus pantry! First floor bedroom which is situated conveniently next to the large half bath which can accommodate a full shower install if you want to incorporate a full bath downstairs. The family room has soaring two story ceilings with vintage hickory chestnut flooring. The separate Dining Room features new Bamboo wood floors! The formal living room is also adjacent to the dining space and offers plenty of extra room for family gatherings. The upstairs features 3 large bedrooms and a full hall bathroom with double sinks and tub/shower combo. ***Bonus walk in attic space which can also be transformed into a 5th bedroom if you so desire!!! The Primary bedroom is a real retreat with a tray ceiling, new carpets, and then the Primary en suite bath with tons of natural light, with large soaker tub, oversized shower, double sinks and a HUGE walk in closet with California closet upgrades!! This home is on a beautiful private lot that backs up to the woods and is almost completely fenced in (just need to fence the sides) the paver patio is a gorgeous addition for entertaining and the mature trees around the home offer a real sense of privacy. With a 2-car garage and additional attic storage this home has plenty of space for all of your extras!! Home includes a full sprinkler system as well! The crawl space is clean and dry! BONUS**** Solar panels make a real difference in the utility bills!!! $63.00 per month for a 2568 sq foot home!!!???*** Immediate savings for the new owners!!! Water Heater is 8 years old. Hvac is 7 years old. This one is a winner!!!! Don't delay!!!! it will be gone before you can say "Lets make an offer." Close to Dr offices, transportation, Hospital and Stockton University!!

    Zillow last checked:

    Listing updated:

    Listed by:

    Cat Portock 609-312-8949,

    RE/MAX Atlantic

    Bought with:

    NON MEMBER, 0225194075

    Non Subscribing Office

    Source: Bright MLS,MLS#: NJAC2020162MLS Logo

    Facts & features

    Interior

    Bedrooms & bathrooms
    • Bedrooms: 4
    • Bathrooms: 3
    • Full bathrooms: 2
    • 1/2 bathrooms: 1
    • Main level bathrooms: 1
    • Main level bedrooms: 1
    Basement
    • Area: 0
    Heating
    • Forced Air, Natural Gas
    Cooling
    • Central Air, Electric
    Appliances
    • Included: Gas Water Heater
    • Laundry: Main Level
    Features
    • Attic
    • Has basement: No
    • Number of fireplaces: 1
    • Fireplace features: Wood Burning
    Interior area
    • Total structure area: 2,568
    • Total interior livable area: 2,568 sqft
    • Finished area above ground: 2,568
    • Finished area below ground: 0

    Property

    Parking
    • Total spaces: 6
    • Parking features: Storage, Garage Faces Front, Garage Door Opener, Inside Entrance, Attached, Driveway
    • Attached garage spaces: 2
    • Uncovered spaces: 4
    Accessibility
    • Accessibility features: None
    Features
    • Levels: Two
    • Stories: 2
    • Pool features: None
    • Fencing: Vinyl
    • Has view: Yes
    • View description: Trees/Woods
    Lot
    • Size: 0.29 Acres
    Details
    • Additional structures: Above Grade, Below Grade
    • Parcel number: 1100865 0400007
    • Zoning: R-1
    • Special conditions: Standard

    Construction

    Type & style
    • Home type: SingleFamily
    • Architectural style: Traditional
    • Property subtype: Single Family Residence
    Materials
    • Frame
    • Foundation: Crawl Space
    Condition
    • New construction: No
    • Year built: 2005

    Utilities & green energy

    • Sewer: Public Sewer
    • Water: Public

    Community & neighborhood

    Location
    • Region: Galloway
    • Subdivision: Galloway Twp
    • Municipality: GALLOWAY TWP

    Other

    Other facts
    • Listing agreement: Exclusive Right To Sell
    • Ownership: Fee Simple

    Price history

    DateEventPrice
    3/25/2026Sold$424,000-20%$165/sqft
    Source: Public Record Report a problem
    10/28/2025Sold$530,000+0%$206/sqft
    Source: Bright MLS #NJAC2020162 Report a problem
    9/21/2025Pending sale$529,900$206/sqft
    Source: SJSRMLS #598766 Report a problem
    9/10/2025Price change$529,900-1.9%$206/sqft
    Source: SJSRMLS #598766 Report a problem
    9/2/2025Price change$539,900-3.6%$210/sqft
    Source: SJSRMLS #598766 Report a problem
    8/13/2025Price change$559,900-3.4%$218/sqft
    Source: SJSRMLS #598766 Report a problem
    7/30/2025Listed for sale$579,900+59.2%$226/sqft
    Source: SJSRMLS #598766 Report a problem
    10/11/2005Sold$364,154+18.4%$142/sqft
    Source: Public Record Report a problem
    3/9/2005Sold$307,490$120/sqft
    Source: Public Record Report a problem

    Public tax history

    YearProperty taxesTax assessment
    2025$8,358 $250,400
    2024$8,358 +0.4%$250,400
    2023$8,328 +5.7%$250,400
    2022$7,880 +1.6%$250,400
    2021$7,755 +1.9%$250,400
    2020$7,612 -1.4%$250,400
    2019$7,720 $250,400
    2018$7,720 +0.9%$250,400
    2017$7,652 +0.5%$250,400
    2016$7,617 +3.4%$250,400
    2015$7,364 +8.8%$250,400
    2014$6,772 +7.4%$250,400 -18.5%
    2013$6,308 +1.7%$307,100
    2012$6,200 +2.5%$307,100
    2011$6,047 +3.9%$307,100
    2010$5,820 -15.3%$307,100
    2009$6,872 +2.8%$307,100 +57.2%
    2008$6,683 +1.5%$195,400
    2007$6,583 $195,400

    Find assessor info on the county website

    Neighborhood: 08205

    Nearby schools

    GreatSchools rating
    Schools provided by the listing agent
    • District: Galloway Township Public Schools

    Source: Bright MLS. This data may not be complete. We recommend contacting the local school district to confirm school assignments for this home.

    Get a cash offer in 3 minutes
    Find out how much your home could sell for in as little as 3 minutes with a no-obligation cash offer.
    Estimated market value
    $433,200
    Get a cash offer in 3 minutes
    Find out how much your home could sell for in as little as 3 minutes with a no-obligation cash offer.
    Estimated market value
    $433,200