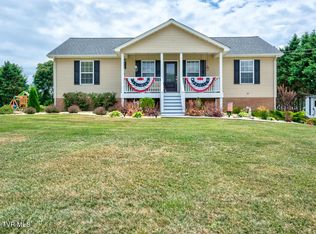
Come check out this large, raised ranch home in a country like setting on a dead-end street with half an acre with low country taxes.
Once you walk in and go to the upper level of the home you will find the open concept living room, dinning room and kitchen. On this main level you will also find the laundry room with a full size bathroom as well as your master bedroom and master bathroom at the end of the hallway .Finishing the main level you with also find two more additional bedrooms as well as access to your back deck and yard from the dinning/kitchen area. Nothing more peaceful than enjoying the nature from your back yard.
Going to the lower level you will find another large bedroom with access to another full size bathroom. This home has so much storage space that the owner has turned one of the spaces to a walk-in closet as well as an additional room to a workout area but it can also be used for a 5th bedroom if someone wishes or make a home office/media room. This home offers endless storage and plenty of space for a growing family. There are two garage doors as well as room for more storage inside your garage spaces. The outside shed stays with the home.
Some information is collected by third party sources. Buyers and Buyers agent to verify all information provided.
Sold for $328,000
$328,000
122 Kanes Ct, Jonesborough, TN 37659
4beds
2,688sqft
Single Family Residence, Residential
Built in 2002
0.46 Acres Lot
$371,200 Zestimate®
$122/sqft
$2,442 Estimated rent
Home value
$371,200
$353,000 - $390,000
$2,442/mo
Zestimate® history
Owner options
List your home for rent
$2,442/mo
Rent Zestimate®
Find your next renter with Zillow Rental Manager. Plus, with online applications, you can quickly screen prospective tenants – for free.
$2,442/mo
Rent Zestimate®
Refinance and save
$1,923/mo
Est. payment
Refinancing to a lower rate could help reduce your monthly payments and save thousands over the life of the loan.
$1,923/mo
Est. payment
Explore your selling options
Work with a Zillow partner agent
Leverage their expertise and Zillow's premium Showcase listings to get your home seen by more buyers.
Get startedList with your own agent
Get your home in front of millions of buyers by listing it on Zillow.
Learn how to do itSell it yourself
Take full control of how buyers see your home on Zillow by listing For Sale by Owner (FSBO).
List your homeWhat's special
Dinning roomLaundry roomWalk-in closetFull size bathroomMaster bedroomMaster bathroom
Zillow last checked:
Listing updated:
Listed by:
Ada Buxton 423-765-8259,
American Realty
Bought with:
Rachel Moody-Livingston, 304205
RE/MAX Preferred
Source: TVRMLS,MLS#: 9957981
Facts & features
Interior
Bedrooms & bathrooms
- Bedrooms: 4
- Bathrooms: 3
- Full bathrooms: 3
Heating
- Central, Fireplace(s)
Cooling
- Central Air
Appliances
- Included: Dishwasher, Electric Range, Microwave, Refrigerator
- Laundry: Electric Dryer Hookup, Washer Hookup
Features
- Eat-in Kitchen, Kitchen Island, Kitchen/Dining Combo, Open Floorplan
- Flooring: Hardwood, Tile
- Windows: Double Pane Windows
- Number of fireplaces: 1
- Fireplace features: Living Room
Interior area
- Total structure area: 2,688
- Total interior livable area: 2,688 sqft
- Finished area below ground: 1,344
Property
Parking
- Total spaces: 2
- Parking features: Attached, Garage Door Opener
- Attached garage spaces: 2
Features
- Levels: Two
- Stories: 2
- Patio & porch: Back, Front Porch
Lot
- Size: 0.46 Acres
- Dimensions: 100 x 217
- Topography: Level
Details
- Additional structures: Shed(s)
- Parcel number: 042g C 006.00
- Zoning: Residential
Construction
Type & style
- Home type: SingleFamily
- Architectural style: Raised Ranch
- Property subtype: Single Family Residence, Residential
Materials
- Aluminum Siding, Brick
- Roof: Composition,Shingle
Condition
- Average
- New construction: No
- Year built: 2002
Utilities & green energy
- Sewer: Septic Tank
- Water: Public
Community & HOA
Community
- Subdivision: Rosewood
HOA
- Has HOA: No
Location
- Region: Jonesborough
Financial & listing details
- Price per square foot: $122/sqft
- Tax assessed value: $287,900
- Annual tax amount: $1,231
- Date on market: 10/12/2023
- Listing terms: Cash,Conventional
Price history
| Date | Event | Price |
|---|---|---|
| 12/18/2023 | Sold | $328,000-2.1%$122/sqft |
Source: TVRMLS #9957981 Report a problem | ||
| 11/14/2023 | Contingent | $334,900$125/sqft |
Source: TVRMLS #9957981 Report a problem | ||
| 10/12/2023 | Listed for sale | $334,900-6.9%$125/sqft |
Source: TVRMLS #9957981 Report a problem | ||
| 7/5/2022 | Listing removed | -- |
Source: TVRMLS #9938007 Report a problem | ||
| 6/30/2022 | Price change | $359,900-2.7%$134/sqft |
Source: TVRMLS #9938007 Report a problem | ||
| 6/1/2022 | Price change | $369,900-7.5%$138/sqft |
Source: TVRMLS #9938007 Report a problem | ||
| 5/17/2022 | Listed for sale | $399,900+219.9%$149/sqft |
Source: TVRMLS #9938007 Report a problem | ||
| 7/12/2006 | Sold | $125,000$47/sqft |
Source: Public Record Report a problem | ||
Public tax history
| Year | Property taxes | Tax assessment |
|---|---|---|
| 2025 | $1,231 +4.1% | $71,975 +4.1% |
| 2024 | $1,182 +36.1% | $69,150 +71.2% |
| 2023 | $869 | $40,400 |
| 2022 | $869 | $40,400 |
| 2021 | $869 | $40,400 |
| 2020 | $869 +1.8% | $40,400 +1.8% |
| 2019 | $854 | $39,700 +12.9% |
| 2018 | -- | $35,175 |
| 2017 | $837 | $35,175 |
| 2016 | $837 +20.2% | $35,175 |
| 2015 | $696 | $35,175 |
| 2014 | $696 | $35,175 |
| 2013 | -- | $35,175 -3.7% |
| 2011 | $699 | $36,525 |
| 2010 | $699 | $36,525 |
| 2009 | $699 | $36,525 |
| 2008 | -- | $36,525 +24.8% |
| 2007 | $688 +17.5% | $29,275 |
| 2006 | $586 +7% | $29,275 |
| 2005 | $547 -5% | $29,275 -5% |
| 2004 | $576 +11% | $30,800 +14.6% |
| 2003 | $519 | $26,875 |
Find assessor info on the county website
Neighborhood: 37659
Nearby homes
- $304,000-- bd1 ba1.3k sqft126 Kanes Ct, Jonesborough, TN 37659Off Market
- $316,300-- bd1 ba1.3k sqft118 Kanes Ct, Jonesborough, TN 37659Off Market
- $343,9003 bd2 ba2k sqft114 Kanes Ct, Jonesborough, TN 37659Off Market
- $405,0003 bd2 ba2k sqft130 Kanes Ct, Jonesborough, TN 37659Sold
- $221,000-- bd0 ba1.1k sqft122 Huntland Rd, Jonesborough, TN 37659Off Market
- $238,000-- bd0 ba1.3k sqft126 Huntland Rd, Jonesborough, TN 37659Off Market
- $228,800-- bd0 ba1.3k sqft116 Huntland Rd, Jonesborough, TN 37659Off Market
- $325,700-- bd2 ba1.6k sqft123 Kanes Ct, Jonesborough, TN 37659Off Market
Nearby schools
GreatSchools rating
- 6/10Sulphur Springs Elementary SchoolGrades: K-8Distance: 1.1 mi
- 6/10Daniel Boone High SchoolGrades: 9-12Distance: 4.4 mi
- 2/10Washington County Adult High SchoolGrades: 9-12Distance: 8.7 mi
Schools provided by the listing agent
- Elementary: Sulphur Springs
- Middle: West View
- High: Daniel Boone
Source: TVRMLS. This data may not be complete. We recommend contacting the local school district to confirm school assignments for this home.


Get pre-qualified for a loan
At Zillow Home Loans, we can pre-qualify you in as little as 5 minutes with no impact to your credit score.An equal housing lender. NMLS #10287.
- Tennessee
- Washington County
- Jonesborough
- 37659
- 122 Kanes Ct
Nearby cities
Nearby zip codes
Other Jonesborough Topics
