Skip main navigation
Sold for $302,000
  • $302,000

    122 Keeneland Dr, Williamstown, KY 41097

    3beds
    1,843sqft
    Single Family Residence, Residential
    Built in 2021
    0.31 Acres Lot
    $303,300 Zestimate®
    $164/sqft
    $2,319 Estimated rent

    Home value

    $303,300

    Estimated sales range

    Not available

    $2,319/mo

    Zestimate® history
    Loading
    Loading...

    Owner options

    List your home for rent

    $2,319/mo

    Rent Zestimate®

    Find your next renter with Zillow Rental Manager. Plus, with online applications, you can quickly screen prospective tenants – for free.

    Learn more

    $2,319/mo

    Rent Zestimate®

    Refinance and save

    $1,908/mo

    Est. payment

    Refinancing to a lower rate could help reduce your monthly payments and save thousands over the life of the loan.

    See today's rates

    $1,908/mo

    Est. payment

    Explore your selling options

    Work with a Zillow partner agent

    Leverage their expertise and Zillow's premium Showcase listings to get your home seen by more buyers.

    Get started

    List with your own agent

    Get your home in front of millions of buyers by listing it on Zillow.

    Learn how to do it

    Sell it yourself

    Take full control of how buyers see your home on Zillow by listing For Sale by Owner (FSBO).

    List your home

    What's special

    Upgraded appliancesDesirable split-bedroom designStunning kitchenBeautiful white cabinetryQuiet cul-de-sacOpen layout flows seamlesslyAiry light-filled atmosphere
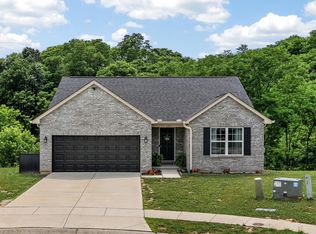
    Welcome home to this beautifully crafted 3-bedroom, 2-bath ranch built in 2021, where thoughtful design, stylish finishes, and everyday comfort come together effortlessly. Nestled on a quiet cul-de-sac and positioned on one of the largest lots in the subdivision, this inviting home offers a rare blend of privacy, space, and modern appeal. Step inside and be greeted by soaring cathedral ceilings in the main living area, creating an airy, light-filled atmosphere that instantly feels warm and welcoming. The open layout flows seamlessly and is complemented by a desirable split-bedroom design, providing excellent separation between the primary suite and secondary bedrooms for added privacy and functionality. The heart of the home is the stunning kitchen, showcasing beautiful white cabinetry, upgraded appliances, and eye-catching tile backsplash. New LVT flooring runs throughout the main living areas, paired with upgraded tile in the kitchen and bathrooms, while plush carpet in the bedrooms adds comfort and coziness. Retreat to the spacious primary suite featuring a large walk-in closet and a private bath with double vanity, offering a peaceful place to unwind. The additional bedrooms are generously sized and thoughtfully designed, each with either a walk-in closet or a full closet--ideal for storage, organization, or flexible living needs. Outdoor living truly shines with the expansive deck complete with built-in seating, perfect for hosting friends, enjoying morning coffee, or relaxing in the peaceful surroundings of your oversized lot. With approximately 1,843 square feet of living space, and modern ranch styling, this home delivers space, style, and livability in one beautiful package.

    Zillow last checked:

    Listing updated:

    Listed by:

    Sara Scheyer Arnett 859-802-4735,

    RE/MAX Victory + Affiliates

    Bought with:

    Alexandra Hurley, 268982

    The Realty Place

    Source: NKMLS,MLS#: 640088MLS Logo

    Facts & features

    Interior

    Bedrooms & bathrooms
    • Bedrooms: 3
    • Bathrooms: 2
    • Full bathrooms: 2
    Primary bedroom
    • Features: Carpet Flooring, Walk-In Closet(s), Bath Adjoins, Ceiling Fan(s)
    • Level: First
    • Area: 285
    • Dimensions: 15 x 19
    Bedroom 2
    • Features: Carpet Flooring, Walk-In Closet(s), Ceiling Fan(s)
    • Level: First
    • Area: 156
    • Dimensions: 13 x 12
    Bedroom 3
    • Features: Carpet Flooring, Ceiling Fan(s)
    • Level: First
    • Area: 143
    • Dimensions: 13 x 11
    Bathroom 2
    • Features: Tub With Shower
    • Level: First
    • Area: 55
    • Dimensions: 11 x 5
    Breakfast room
    • Features: Walk-Out Access, Plank Flooring
    • Level: First
    • Area: 130
    • Dimensions: 13 x 10
    Entry
    • Features: Closet(s), Plank Flooring
    • Level: First
    • Area: 117
    • Dimensions: 9 x 13
    Great room
    • Features: Ceiling Fan(s), Recessed Lighting, Plank Flooring
    • Level: First
    • Area: 399
    • Dimensions: 21 x 19
    Kitchen
    • Features: Kitchen Island, Eat-in Kitchen, Pantry, Recessed Lighting, Plank Flooring
    • Level: First
    • Area: 156
    • Dimensions: 12 x 13
    Laundry
    • Features: Plank Flooring
    • Level: First
    • Area: 42
    • Dimensions: 6 x 7
    Primary bath
    • Features: Double Vanity, Shower, Plank Flooring
    • Level: First
    • Area: 88
    • Dimensions: 11 x 8
    Heating
    • Heat Pump, Electric
    Cooling
    • Central Air
    Appliances
    • Included: Stainless Steel Appliance(s), Electric Oven, Dishwasher, Microwave, Refrigerator
    • Laundry: Laundry Room, Main Level
    Features
    • Kitchen Island, Walk-In Closet(s), Open Floorplan, Entrance Foyer, Chandelier, Cathedral Ceiling(s), Ceiling Fan(s), Recessed Lighting
    • Doors: Multi Panel Doors
    • Windows: Vinyl Clad Window(s)
    Interior area
    • Total structure area: 1,843
    • Total interior livable area: 1,843 sqft

    Property

    Parking
    • Total spaces: 2
    • Parking features: Driveway, Garage Faces Front
    • Garage spaces: 2
    • Has uncovered spaces: Yes
    Features
    • Levels: One
    • Stories: 1
    • Patio & porch: Deck
    Lot
    • Size: 0.31 Acres
    • Features: Cul-De-Sac
    Details
    • Parcel number: 0581400054.00
    • Zoning description: Residential

    Construction

    Type & style
    • Home type: SingleFamily
    • Architectural style: Ranch
    • Property subtype: Single Family Residence, Residential
    Materials
    • Brick, Vinyl Siding
    • Foundation: Block
    • Roof: Shingle
    Condition
    • Existing Structure
    • New construction: No
    • Year built: 2021

    Utilities & green energy

    • Sewer: Public Sewer
    • Water: Public
    • Utilities for property: Sewer Available, Water Available

    Community & HOA

    HOA
    • Has HOA: Yes
    • Amenities included: Pool, Clubhouse
    • HOA fee: $60 monthly
    Location
    • Region: Williamstown

    Financial & listing details

    • Price per square foot: $164/sqft
    • Tax assessed value: $269,000
    • Annual tax amount: $3,786
    • Date on market: 5/12/2026
    • Cumulative days on market: 2 days

    Price history

    DateEventPrice
    4/13/2026Sold$302,000+0.7%$164/sqft
    Source: NKMLS #640088 Report a problem
    2/26/2026Pending sale$299,900$163/sqft
    Source: NKMLS #640088 Report a problem
    2/24/2026Listed for sale$299,900+1099.6%$163/sqft
    Source: NKMLS #640088 Report a problem
    10/6/2021Sold$25,000$14/sqft
    Source: Public Record Report a problem

    Public tax history

    YearProperty taxesTax assessment
    2025$3,786 $269,000
    2024$3,786 +3.3%$269,000
    2023$3,665 +881.2%$269,000 +976%
    2022$374 $25,000
    Find assessor info on the county website

    Neighborhood: 41097

    Nearby schools

    GreatSchools rating
    Schools provided by the listing agent
    • Elementary: Williamstown Elementary
    • Middle: Williamstown Independent
    • High: Williamstown High

    Source: NKMLS. This data may not be complete. We recommend contacting the local school district to confirm school assignments for this home.

    Get a cash offer in 3 minutes
    Find out how much your home could sell for in as little as 3 minutes with a no-obligation cash offer.
    Estimated market value
    $303,300
    Get a cash offer in 3 minutes
    Find out how much your home could sell for in as little as 3 minutes with a no-obligation cash offer.
    Estimated market value
    $303,300