Skip main navigation
Off market
  • $539,100

    122 Kelso Blvd, Madison, AL 35756

    5beds
    3,008sqft
    SingleFamily
    Built in 2016
    0.3 Acres Lot
    $539,100 Zestimate®
    $179/sqft
    $3,027 Estimated rent

    Home value

    $539,100

    $512,000 - $566,000

    $3,027/mo

    Zestimate® history
    Loading
    Loading...

    Owner options

    List your home for rent

    $3,027/mo

    Rent Zestimate®

    Find your next renter with Zillow Rental Manager. Plus, with online applications, you can quickly screen prospective tenants – for free.

    Learn more

    $3,027/mo

    Rent Zestimate®

    Refinance and save

    $2,450/mo

    Est. payment

    Refinancing to a lower rate could help reduce your monthly payments and save thousands over the life of the loan.

    See today's rates

    $2,450/mo

    Est. payment

    Explore your selling options

    Work with a Zillow partner agent

    Leverage their expertise and Zillow's premium Showcase listings to get your home seen by more buyers.

    Get started

    List with your own agent

    Get your home in front of millions of buyers by listing it on Zillow.

    Learn how to do it

    Sell it yourself

    Take full control of how buyers see your home on Zillow by listing For Sale by Owner (FSBO).

    List your home

    What's special

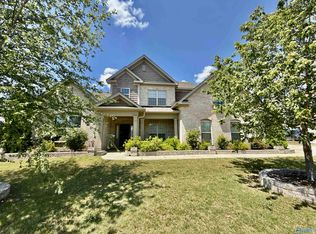
    You asked for it, and Mungo Homes is delivering an additon to our Elite plan series. This new open ranch home is full of beautiful design, energy efficiency and dramatic details. Double front doors beckon you and your guests with an open invitation of hospitality. Once inside, the 12-foot ceiling of the beautiful foyer and open dining room with coffered ceiling and arches set the stage for this incredible home. A huge family room opens to the kitchen with large island and sunny breakfast area. The master suite with tray ceiling and glamour bath has all the amenities you want. The family entrance from your 3-car garage brings you into the mud room where the bench and cubbies, plus our exclusive Stash Center, gives an organized place for everything. Four bedrooms plus an upstairs bonus guest suite with full bath provide generous personal space for all. Enjoy outdoor living on your front or back porch. Come see the best in family living Madison City has to offer in Burgreen Farms.

    This property is off market, which means it's not currently listed for sale or rent on Zillow. This may be different from what's available on other websites or public sources.

    Facts & features

    Interior

    Bedrooms & bathrooms
    • Bedrooms: 5
    • Bathrooms: 5
    • Full bathrooms: 4
    • 1/2 bathrooms: 1
    Heating
    • Forced air
    Features
    • Flooring: Tile, Other, Carpet, Hardwood
    • Has fireplace: Yes
    Interior area
    • Total interior livable area: 3,008 sqft

    Property

    Parking
    • Total spaces: 3
    Features
    • Exterior features: Wood, Brick
    Lot
    • Size: 0.30 Acres
    Details
    • Parcel number: 1701010004013000

    Construction

    Type & style
    • Home type: SingleFamily
    Materials
    • Wood
    • Foundation: Slab
    • Roof: Asphalt
    Condition
    • Year built: 2016

    Community & neighborhood

    Location
    • Region: Madison

    Other

    Other facts
    • State: AL
    • Status: ACTIVE
    • DINING ROOM DESC: Wood Floor, Chair Rail, Crown Mold, 9? Ceiling, Coffered Ceiling
    • KITCHEN DESC: Eat In Kitchen, Crown Mold, Smooth Ceiling, Granite Countertop, Wood Floor, Kitchen Island, 12? Ceiling, Recessed Lighting
    • Syndication: Yes
    • APPLIANCES: Dishwasher, Disposal, Microwave, Gas Stove
    • BEDROOM2 DESC: Carpet, Smooth Ceiling, 9? Ceiling
    • HEAT: Central 1, Gas (Do not use)
    • Internet Display Address: Yes
    • Appear on Internet: Yes
    • AIR CONDITION: Central 1
    • FIREPLACE: One, Gas Log
    • CONSTRUCTION: Full Brick
    • BEDROOM3 DESC: Carpet, Smooth Ceiling, 9? Ceiling
    • FAMILY ROOM DESC: Ceiling Fan, Smooth Ceiling, Wood Floor, Crown Mold, Fireplace, 12? Ceiling
    • MASTER BR DESC: Walkin Closet, Smooth Ceiling, Crown Mold, 9? Ceiling, Trey
    • OTHER ROOM 1 DESC: Carpet, Smooth Ceiling, Walkin Closet
    • Other Rooms2: LAUNDRY
    • County: LIMESTONE
    • GARAGE/CARPORT: Attached Garage, Three Car Garage, Side Entry
    • STYLE: 1 ? Story
    • BRKFST ROOM DESC: Wood Floor, Smooth Ceiling, Crown Mold, 12? Ceiling
    • BEDROOM4 DESC: Carpet, Smooth Ceiling, Walkin Closet, 9? Ceiling
    • FOYER DESC: Wood Floor, Smooth Ceiling, Crown Mold, 9? Ceiling
    • OTHER ROOM 2 DESC: Tile, Smooth Ceiling, 9? Ceiling
    • Middle School: LIBERTY
    • Other Rooms1: BEDROOM
    • Elementary School: HERITAGE
    • THIRD PARTY CERTIFICATION: HERS Index Rating
    • Lot: 13
    • Subdivision: BURGREEN FARMS
    • High School: JAMESCLEMENS

    Price history

    DateEventPrice
    8/31/2017Sold$329,900$110/sqft
    Source: ValleyMLS #1037291 Report a problem

    Public tax history

    YearProperty taxesTax assessment
    2025$3,011 -0.9%$46,380 -0.9%
    2024$3,040 +4.3%$46,820 +4.2%
    2023$2,915 +21.2%$44,920 +20.9%
    2022$2,406 +13.5%$37,140 +13.3%
    2020$2,120 +16.2%$32,780 -5.3%
    2018$1,824 $34,600

    Find assessor info on the county website

    Neighborhood: 35756

    Nearby schools

    GreatSchools rating
    Schools provided by the listing agent
    • Elementary: HERITAGE
    • High: JAMESCLEMENS

    Source: The MLS. This data may not be complete. We recommend contacting the local school district to confirm school assignments for this home.

    Get a cash offer in 3 minutes
    Find out how much your home could sell for in as little as 3 minutes with a no-obligation cash offer.
    Estimated market value
    $539,100
    Get a cash offer in 3 minutes
    Find out how much your home could sell for in as little as 3 minutes with a no-obligation cash offer.
    Estimated market value
    $539,100