
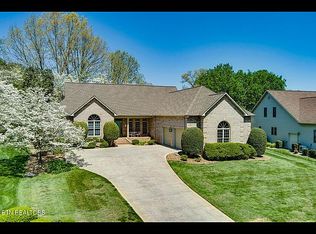
This 2,431 sq. ft. single floor ranch home is one of the nicest homes in Tellico Village for sale. The rooms are all good sized with lots of windows to let the sun shine in. The 2 1/2 car garage has room for toy storage along with pull down stairs for added storage over the garage. As you enter through the front door you immediately notice the large foyer with room to greet your guest. To the left is the study, third bedroom, or a combo of both. A little further down is the entrance to the large great room with fireplace which is open to the formal dining room. Going past the dining room with a bay window on the right towards the rear of the home you pass the kitchen on the left and enter the, heated and cooled, sun room at the rear of the home. The kitchen is nicely sized and arranged, including room for a breakfast table sitting in a bay window area. Turning left out of the foyer you pass the second entrance to the kitchen on the right and then the entrance to the large master bedroom including a large master bath including two vanities, whirlpool tub, walk in shower and potty room. Off of the bath there is a 7' x 11' walk in closet. Going past the master bedroom is a full guest bath which includes a walk in tub/shower. Next, you will see bedroom number 3. Continuing down the hall you pass the very large laundry that includes a 1/2 bath and two 5' closets. Just past the laundry there is the door to the 23' x 26' garage with a service door to the side and utility sink. The roof was replaced in 2011. The furnace was replaced in 2016 with an electric/propane system. The hot water tank was replaced in 2009. The garage door was replaced in 2016. The copper plumbing was replaced with Pex plumbing in 2025. The dishwasher was replaced in 2025. There is sound insulation in all the interior walls, a water purification system, and a security system which is not currently in use.
Pending
$599,000
122 Kenosha Ln, Loudon, TN 37774
3beds
2,431sqft
Single Family Residence
Built in 1997
0.37 Acres Lot
$-- Zestimate®
$246/sqft
$187/mo HOA
What's special
Large master bedroom
- 162 days |
- 118 |
- 4 |
Zillow last checked:
Listing updated:
Listed by:
Jim Haselhuhn,
Crye-Leike Realtors, Tellico Village 865-458-3000,
Janice Greene 865-231-0475,
Crye-Leike Realtors, Tellico Village
Source: East Tennessee Realtors,MLS#: 1329035
Facts & features
Interior
Bedrooms & bathrooms
- Bedrooms: 3
- Bathrooms: 3
- Full bathrooms: 2
- 1/2 bathrooms: 1
Heating
- Central, Forced Air, Heat Pump, Propane, Electric
Cooling
- Central Air, Ceiling Fan(s)
Appliances
- Included: Dishwasher, Disposal, Dryer, Microwave, Range, Refrigerator, Self Cleaning Oven, Washer
Features
- Walk-In Closet(s), Cathedral Ceiling(s), Kitchen Island, Eat-in Kitchen
- Flooring: Carpet, Hardwood, Vinyl, Tile
- Windows: Insulated Windows
- Basement: Crawl Space
- Number of fireplaces: 1
- Fireplace features: Gas Log
Interior area
- Total structure area: 2,431
- Total interior livable area: 2,431 sqft
Video & virtual tour
Property
Parking
- Total spaces: 212
- Parking features: Garage Faces Side, Garage Door Opener, Attached, Main Level
- Attached garage spaces: 212
Features
- Has view: Yes
- View description: Country Setting
Lot
- Size: 0.37 Acres
- Dimensions: 104 x 157 x 95 x 165
- Features: Wooded, Near Golf Course
Details
- Parcel number: 042M E 024.00
Construction
Type & style
- Home type: SingleFamily
- Architectural style: Traditional
- Property subtype: Single Family Residence
Materials
- Vinyl Siding, Brick, Frame
Condition
- Year built: 1997
Utilities & green energy
- Sewer: Public Sewer
- Water: Public
Community & HOA
Community
- Security: Security System, Smoke Detector(s)
- Subdivision: Tanasi Greens
HOA
- Has HOA: Yes
- Amenities included: Golf Course, Recreation Facilities, Sauna
- Services included: Some Amenities
- HOA fee: $187 monthly
Location
- Region: Loudon
Financial & listing details
- Price per square foot: $246/sqft
- Tax assessed value: $361,600
- Annual tax amount: $1,599
- Date on market: 2/11/2026
Estimated market value
Not available
Estimated sales range
Not available
Not available
Price history
| Date | Event | Price |
|---|---|---|
| 6/27/2026 | Pending sale | $599,000$246/sqft |
Source:  East Tennessee Realtors #1329035 Report a problem East Tennessee Realtors #1329035 Report a problem | ||
| 4/17/2026 | Price change | $599,000-5.7%$246/sqft |
Source: East Tennessee Realtors #1329035 Report a problem | ||
| 2/11/2026 | Listed for sale | $635,000+1915.9%$261/sqft |
Source: East Tennessee Realtors #1329035 Report a problem | ||
| 9/23/1996 | Sold | $31,500$13/sqft |
Source: Public Record Report a problem | ||
Public tax history
| Year | Property taxes | Tax assessment |
|---|---|---|
| 2025 | $1,599 | $90,400 |
| 2024 | $1,599 +16.5% | $90,400 |
| 2023 | $1,373 | $90,400 |
| 2022 | $1,373 | $90,400 +14.5% |
| 2021 | -- | $78,950 +5% |
| 2020 | $1,357 | $75,225 |
| 2019 | $1,357 | $75,225 |
| 2018 | $1,357 0% | $75,225 |
| 2017 | $1,357 -4.3% | $75,225 -1.4% |
| 2016 | $1,418 0% | $76,300 |
| 2015 | $1,418 | $76,300 |
| 2014 | $1,418 | $76,300 |
| 2013 | -- | $76,300 |
| 2012 | $1,417 | $76,300 -3.8% |
| 2011 | $1,417 +12.6% | $79,275 |
| 2010 | $1,258 | $79,275 |
| 2009 | $1,258 -17.3% | $79,275 |
| 2008 | $1,522 +26.7% | $79,275 +21.4% |
| 2007 | $1,202 +1.9% | $65,300 +1.9% |
| 2006 | $1,179 | $64,075 |
| 2005 | $1,179 +3.4% | $64,075 |
| 2004 | $1,141 +10% | $64,075 +10% |
| 2003 | $1,037 | $58,250 -75% |
| 2000 | -- | $233,036 |
Find assessor info on the county website
Monthly payment
Est. payment
Payment breakdown
Explore the cost of this home by adjusting the details. Changes won't be saved.Climate risks
Neighborhood: Tellico Village
Getting around
1 / 100
Car-DependentNearby schools
GreatSchools rating
- 7/10Steekee Elementary SchoolGrades: PK-5Distance: 3.9 mi
- 5/10Ft Loudoun Middle SchoolGrades: 6-8Distance: 5.1 mi
- 6/10Loudon High SchoolGrades: 9-12Distance: 5 mi
Schools provided by the listing agent
- Elementary: Steekee
- Middle: Fort Loudoun
- High: Loudon
Source: East Tennessee Realtors. This data may not be complete. We recommend contacting the local school district to confirm school assignments for this home.
- $623,7004 bd3 ba2.8k sqft120 Kenosha Ln, Loudon, TN 37774Off Market

- $552,700-- bd2 ba2.6k sqft124 Kenosha Ln, Loudon, TN 37774Off Market
- $475,0003 bd2 ba1.8k sqft301 Tahlequah Dr, Loudon, TN 37774Sold
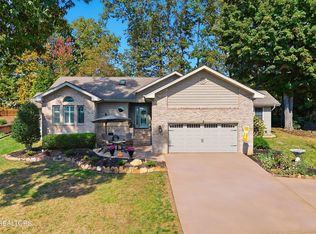
- $422,3000.36 Acres229 Tahlequah Dr, Loudon, TN 37774Off Market
- $731,6003 bd3 ba3k sqft303 Tahlequah Dr, Loudon, TN 37774Off Market
- $479,400-- bd2 ba2.1k sqft118 Kenosha Ln, Loudon, TN 37774Off Market
- $673,600-- bd2 ba2.4k sqft125 Kenosha Ln, Loudon, TN 37774Off Market
- $427,4003 bd2 ba1.7k sqft126 Kenosha Ln, Loudon, TN 37774Off Market
A local agent can set up tours, give advice and negotiate with sellers.
Similar homes
- $559,0003 bd2 ba1.9k sqft401 Tanasi Way, Loudon, TN 37774For Sale
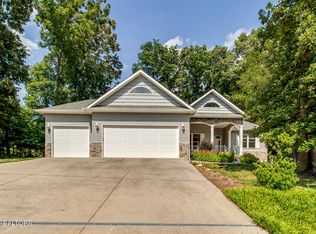
 MLS ID #1347266, Wendy Perestam, BHHS Lakeside Realty. East Tennessee Realtors
 - $536,0003 bd2 ba2k sqft212 Tooweka Ln, Loudon, TN 37774For Sale
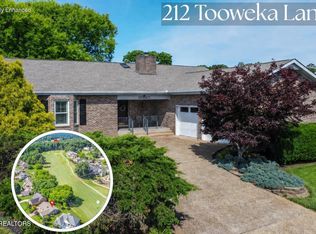 MLS ID #1346547, Joan Mourfield, Crye-Leike Realtors, Tellico Village. East Tennessee Realtors
 - $749,0004 bd3 ba2.9k sqft137 Depew Dr, Loudon, TN 37774For Sale
 MLS ID #1347379, Wendy Perestam, BHHS Lakeside Realty. East Tennessee Realtors
 - $686,0003 bd4 ba2.6k sqft121 Walosi Way, Loudon, TN 37774For Sale By Owner
- $814,0003 bd3 ba3.4k sqft424 Wewoka Cir, Loudon, TN 37774For Sale
 MLS ID #3229484, Catrina Foster. RealTracs MLS as distributed by MLS GRID
 - $650,0004 bd5 ba3.3k sqft302 Oostanali Cir, Loudon, TN 37774For SaleMLS ID #1321226, Jim Haselhuhn, Crye-Leike Realtors, Tellico Village. East Tennessee Realtors
- $649,0003 bd3 ba3.1k sqft106 Geya Cir, Loudon, TN 37774For SaleMLS ID #1291215, Chris Purcell, ReMax Preferred Properties, In. East Tennessee Realtors
- $450,0003 bd3 ba2.1k sqft121 Inata Cir, Loudon, TN 37774For Sale
 MLS ID #712209, Krista DeCarmine, TN Smoky Mtn Realty. Lakeway Area AOR
 - $684,0003 bd4 ba2.4k sqft135 Inata Cir, Loudon, TN 37774For SaleMLS ID #1324376, Zach Miller, ReMax Excels. East Tennessee Realtors
- $735,0003 bd3 ba3.5k sqft314 Mingo Way, Loudon, TN 37774For SaleMLS ID #1336023, Angie Cody, LPT Realty, LLC. East Tennessee Realtors
- $679,9005 bd3 ba3.2k sqft309 Oostanali Cir, Loudon, TN 37774For SaleMLS ID #1337309, Chris Purcell, ReMax Preferred Properties, In. East Tennessee Realtors
- $545,0003 bd3 ba1.7k sqft216 Mialaquo Cir, Loudon, TN 37774For SaleMLS ID #1347802, Ron Kukla, Team Kukla. East Tennessee Realtors
- $799,9003 bd3 ba3.6k sqft190 Williamsburg Dr, Lenoir City, TN 37772For SaleMLS ID #1348951, Ryan Coleman, Hometown Realty, LLC. East Tennessee Realtors
- $599,0005 bd4 ba2.5k sqft196 Zane Ln, Lenoir City, TN 37772For SaleMLS ID #1347856, Jared Dragoun, LPT Realty, LLC. East Tennessee Realtors
- $415,5003 bd3 ba1.7k sqft101 Poteau Trce, Loudon, TN 37774For SaleMLS ID #3226341, Roamy Kilmer. RealTracs MLS as distributed by MLS GRID
- $550,0004 bd3 ba2.5k sqft284 Aspen Dr, Lenoir City, TN 37771For SaleMLS ID #1348458, Adam Swann, Your Home Sold Guaranteed Real. East Tennessee Realtors
- $479,0003 bd3 ba2.1k sqft120 E Glenview Dr, Lenoir City, TN 37771For SaleMLS ID #1347227, Patti Holcomb, Keller Williams West Knoxville. East Tennessee Realtors
- $599,9994 bd3 ba3.4k sqft2750 Highway 72, Maryville, TN 37801For SaleMLS ID #11869185, Tannor Giles, Your Home Sold Guaranteed Realty TN. My State MLS
- $600,0004 bd3 ba2.8k sqft907 Garrison Ridge Blvd, Knoxville, TN 37922For SaleMLS ID #1346864, Susannah B. Dunn, Realty Executives Associates. East Tennessee Realtors
- $543,5003 bd3 ba3.3k sqft1130 Eloise West Rd, Greenback, TN 37742For SaleMLS ID #1343770, Christy Elder, Keller Williams. East Tennessee Realtors
