Welcome to 122 Kens Lake Estates, a bright and beautifully updated three-bedroom, one-and-a-half-bath ranch offering true one-level living in Winfield. Stepping inside, you are greeted by a light-filled open-concept main living area finished with durable, brand-new LVP flooring that seamlessly flows through the space. The kitchen comes equipped with sleek stainless steel appliances, modern finishes, and an efficient layout perfect for both daily routine and entertaining. Both bathrooms have been stylishly updated, adding a fresh, contemporary touch. Major mechanical upgrades bring complete peace of mind, including a brand-new tankless water heater, a central HVAC system replaced just six years ago, and a newly installed metal roof with fresh gutters overhead. Clean, stylish, and low-maintenance from top to bottom, this home is entirely move-in ready and waiting for its next owner. Schedule your showing today!
Pending
$200,000
122 Kens Lake Estates Rd, Winfield, WV 25213
3beds
1,248sqft
Single Family Residence
Built in 1967
0.34 Acres Lot
$198,700 Zestimate®
$160/sqft
$-- HOA
What's special
One-and-a-half-bath ranchModern finishesTrue one-level livingBrand-new lvp flooring
- 48 days
- 119
- 7
Likely to sell faster than
Zillow last checked:
Listing updated:
Listed by:
Michael Cremeans,
Keller Williams Realty Advantage 304-901-4886
Source: KVBR,MLS#: 284704 Originating MLS: Kanawha Valley Board of REALTORS
Originating MLS: Kanawha Valley Board of REALTORSFacts & features
Interior
Bedrooms & bathrooms
- Bedrooms: 3
- Bathrooms: 2
- Full bathrooms: 1
- 1/2 bathrooms: 1
Primary bedroom
- Description: Primary Bedroom
- Level: Main
- Dimensions: 13.10x9.10
Bedroom 2
- Description: Bedroom 2
- Level: Main
- Dimensions: 10.06x9.10
Bedroom 3
- Description: Bedroom 3
- Level: Main
- Dimensions: 10.06x9.10
Dining room
- Description: Dining Room
- Level: Main
- Dimensions: 0x0
Kitchen
- Description: Kitchen
- Level: Main
- Dimensions: 20.05x13.03
Living room
- Description: Living Room
- Level: Main
- Dimensions: 19.02x12.07
Heating
- Forced Air, Gas
Cooling
- Central Air
Appliances
- Included: Dishwasher, Electric Range
Features
- Breakfast Area, Eat-in Kitchen, Cable TV
- Flooring: Carpet, Vinyl
- Windows: Insulated Windows
- Basement: None
- Has fireplace: No
Interior area
- Total interior livable area: 1,248 sqft
Property
Parking
- Total spaces: 1
- Parking features: Attached, Carport, Garage, One Car Garage
- Attached garage spaces: 1
- Has carport: Yes
Features
- Stories: 1
- Patio & porch: Deck
- Exterior features: Deck, Storage
Lot
- Size: 0.34 Acres
- Features: Wooded
Details
- Additional structures: Storage
- Parcel number: 10215A001000000000
Construction
Type & style
- Home type: SingleFamily
- Architectural style: One Story
- Property subtype: Single Family Residence
Materials
- Brick, Drywall, Vinyl Siding
- Roof: Metal
Condition
- Year built: 1967
Utilities & green energy
- Sewer: Septic Tank
- Water: Public
Community & HOA
Community
- Subdivision: Kens Lake Estates
HOA
- Has HOA: No
Location
- Region: Winfield
Financial & listing details
- Price per square foot: $160/sqft
- Tax assessed value: $131,800
- Annual tax amount: $1,022
- Date on market: 7/28/2026
- Cumulative days on market: 48 days
Estimated market value
$198,700
$189,000 - $209,000
$1,569/mo
Price history
| Date | Event | Price |
|---|---|---|
| 7/31/2026 | Pending sale | $200,000$160/sqft |
Source:  KVBR #284704 Report a problem KVBR #284704 Report a problem | ||
| 7/28/2026 | Listed for sale | $200,000+58.5%$160/sqft |
Source: KVBR #284704 Report a problem | ||
| 6/2/2020 | Sold | $126,200$101/sqft |
Source: KVBR #236656 Report a problem | ||
Public tax history
| Year | Property taxes | Tax assessment |
|---|---|---|
| 2025 | $1,000 +19.5% | $79,080 +6.5% |
| 2024 | $836 -5.4% | $74,220 +2% |
| 2023 | $884 +14.8% | $72,780 +13.9% |
| 2022 | $770 | $63,900 +1.9% |
| 2021 | -- | $62,700 +14.8% |
| 2020 | -- | $54,600 +3.6% |
| 2019 | $401 +2% | $52,680 +1.4% |
| 2018 | $393 +10.9% | $51,960 +6.9% |
| 2017 | $355 +194.8% | $48,600 +23.7% |
| 2016 | $120 | $39,300 +5% |
| 2015 | $120 -37.6% | $37,440 +5.9% |
| 2014 | $193 +19.6% | $35,340 +1% |
| 2013 | $161 | $34,980 +6.8% |
| 2012 | $161 +0.1% | $32,760 |
| 2011 | $161 -0.1% | $32,760 |
| 2010 | $161 +12.3% | $32,760 |
| 2009 | $144 | $32,760 |
| 2008 | $144 | $32,760 +5.4% |
| 2003 | -- | $31,080 +11.6% |
| 2002 | -- | $27,840 |
| 2001 | -- | $27,840 |
Find assessor info on the county website
Monthly payment
Est. payment
Payment breakdown
Explore the cost of this home by adjusting the details. Changes won't be saved.Climate risks
Neighborhood: 25213
Nearby schools
Schools provided by the listing agent
- Elementary: Eastbrook
- Middle: Winfield
- High: Winfield
Source: KVBR. This data may not be complete. We recommend contacting the local school district to confirm school assignments for this home.
- $184,2003 bd1 ba1.1k sqft102 Kens Lake Estates Rd, Winfield, WV 25213Off Market
- $171,3003 bd1 ba1.3k sqft142 Kens Lake Estates Rd, Winfield, WV 25213Off Market
- $261,4003 bd3 ba2.2k sqft119 Kens Lake Estates Rd, Winfield, WV 25213Off Market
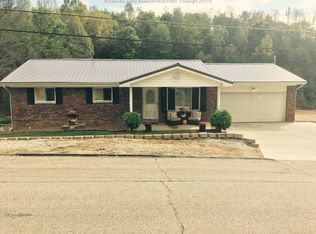
- $277,0004 bd2 ba2.1k sqft130 Kens Lake Estates Rd, Winfield, WV 25213Off Market
Similar homes
- $209,9993 bd3 ba1.7k sqft54 Oakmont Dr, Poca, WV 25159For Sale
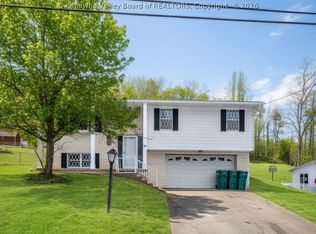 MLS ID #283375, Tara Turley. KVBR
 - $199,0003 bd2 ba1.1k sqft177 Winchester Dr, Culloden, WV 25510For Sale
 MLS ID #285459, Melissa Harbin. KVBR
 - $199,9003 bd2 ba1.7k sqft120 Whittbury Ln, Red House, WV 25168For Sale
 MLS ID #283877, Kim Wade. KVBR
 - $219,9004 bd2 ba1.4k sqft5376 Ann Ct, Cross Lanes, WV 25313For Sale
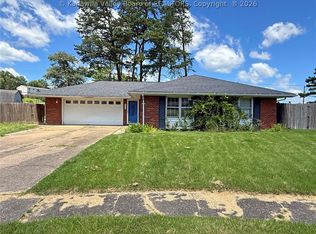 MLS ID #284806, Craig Allison. KVBR
