Skip main navigation
Sold
  • Price Unknown

    122 Kettle Cove, Universal City, TX 78148

    5beds
    2,654sqft
    Single Family Residence
    Built in 1993
    9,888.12 Square Feet Lot
    $340,400 Zestimate®
    $--/sqft
    $3,535 Estimated rent

    Home value

    $340,400

    $317,000 - $364,000

    $3,535/mo

    Zestimate® history
    Loading
    Loading...

    Owner options

    List your home for rent

    $3,535/mo

    Rent Zestimate®

    Find your next renter with Zillow Rental Manager. Plus, with online applications, you can quickly screen prospective tenants – for free.

    Learn more

    $3,535/mo

    Rent Zestimate®

    Refinance and save

    Refinancing to a lower rate could help reduce your monthly payments and save thousands over the life of the loan.

    See today's rates

    Explore your selling options

    Work with a Zillow partner agent

    Leverage their expertise and Zillow's premium Showcase listings to get your home seen by more buyers.

    Get started

    List with your own agent

    Get your home in front of millions of buyers by listing it on Zillow.

    Learn how to do it

    Sell it yourself

    Take full control of how buyers see your home on Zillow by listing For Sale by Owner (FSBO).

    List your home

    What's special

    Corner fireplaceRecently remodeled primary bathPrivate backyard paradiseElegant ceiling treatmentsStainless steel appliancesBonus roomDecked above-ground pool
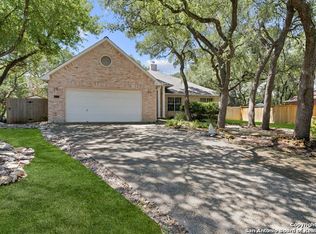
    NEW UPDATES! Beautiful home located in a quiet cul-de-sac featuring 5 bedrooms and 2.5 bathrooms. Blank canvas for your creativity and vision! Versatile, open space that can be easily transformed to meet your needs. Easily convert downstairs laundry room into a secondary bathroom! Spacious open floor plan perfect for hosting large gatherings and entertaining guests. Gourmet Kitchen is a Chef's Dream come true, showcasing a KitchenAid 30-Inch 4 Burner Element Induction Slide-In Convection Range with Air Fry, Stainless Steel Appliances including Refrigerator, Granite Counters, an Island, and Plentiful Cabinets. The kitchen flows seamlessly into the family room and breakfast area, ideal for social gatherings and entertaining. The massive primary suite is a relaxing retreat, complete with a beveled ceiling and an adjoining bonus room that could be used as a nursery, office, study, or hobby room. The recently remodeled primary bath is a luxurious space with a double vanity, a separate garden tub and shower, and a large walk-in closet. Throughout the home, you'll find architectural details such as a custom front door, corner fireplace, and elegant ceiling treatments, adding unique character to every room. Recent updates include new windows, an updated upstairs bathroom, and a new roof making this home both stylish and practical. Step outside to discover your own private backyard paradise! Enjoy a decked above-ground pool, an outdoor shower, spacious shed, garden beds, and rain barrels for garden enthusiast. Enjoy the shade and serenity of plentiful oak trees throughout the property and a hanging treehouse creating an enchanting atmosphere. Tesla charger installed, making this home ready for eco-conscious living, and the perfect choice for anyone looking to embrace sustainability and modern convenience. A Must See - Don't miss the perfect opportunity to own this extraordinary one of a kind property! Schedule your exclusive private showing today! MOTIVATED SELLER! ACCEPTING ALL OFFERS!

    Zillow last checked:

    Listing updated:

    Listed by:

    Wynter Barnes TREC #762223 (830) 302-2199,

    Phyllis Browning Company

    Source: LERA MLS,MLS#: 1870431MLS Logo

    Facts & features

    Interior

    Bedrooms & bathrooms
    • Bedrooms: 5
    • Bathrooms: 3
    • Full bathrooms: 2
    • 1/2 bathrooms: 1
    Primary bedroom
    • Features: Sitting Room, Ceiling Fan(s), Full Bath
    • Level: Upper
    • Area: 210
    • Dimensions: 15 x 14
    Bedroom 2
    • Area: 130
    • Dimensions: 13 x 10
    Bedroom 3
    • Area: 132
    • Dimensions: 12 x 11
    Bedroom 4
    • Area: 120
    • Dimensions: 12 x 10
    Bedroom 5
    • Area: 120
    • Dimensions: 12 x 10
    Primary bathroom
    • Features: Tub/Shower Separate, Soaking Tub
    • Area: 165
    • Dimensions: 15 x 11
    Dining room
    • Area: 120
    • Dimensions: 12 x 10
    Family room
    • Area: 273
    • Dimensions: 21 x 13
    Kitchen
    • Area: 140
    • Dimensions: 10 x 14
    Living room
    • Area: 169
    • Dimensions: 13 x 13
    Heating
    • Central, Natural Gas
    Cooling
    • Ceiling Fan(s), Two Central
    Appliances
    • Included: Self Cleaning Oven, Microwave, Range, Indoor Grill, Refrigerator, Disposal, Dishwasher, Plumbed For Ice Maker, Water Softener Owned, Vented Exhaust Fan, Gas Water Heater, Tankless Water Heater
    • Laundry: Main Level, Laundry Room, Washer Hookup, Dryer Connection
    Features
    • Two Living Area, Eat-in Kitchen, Two Eating Areas, Kitchen Island, Breakfast Bar, Study/Library, Shop, All Bedrooms Upstairs, Secondary Bedroom Down, High Ceilings, Open Floorplan, Ceiling Fan(s), Chandelier, Solid Counter Tops, Programmable Thermostat
    • Flooring: Carpet, Ceramic Tile, Wood
    • Windows: Double Pane Windows, Window Coverings
    • Has basement: No
    • Attic: Pull Down Stairs
    • Number of fireplaces: 1
    • Fireplace features: One
    Interior area
    • Total structure area: 2,654
    • Total interior livable area: 2,654 sqft

    Property

    Parking
    • Total spaces: 2
    • Parking features: Two Car Garage, Utility Area in Garage
    • Garage spaces: 2
    Features
    • Levels: Two
    • Stories: 2
    • Patio & porch: Patio, Deck
    • Exterior features: Rain Gutters, Lighting
    • Has private pool: Yes
    • Pool features: Above Ground
    • Fencing: Privacy
    Lot
    • Size: 9,888 sqft
    • Features: Cul-De-Sac, Curbs, Sidewalks, Streetlights, Fire Hydrant w/in 500'
    • Residential vegetation: Mature Trees
    Details
    • Additional structures: Shed(s)
    • Parcel number: 050468040420

    Construction

    Type & style
    • Home type: SingleFamily
    • Property subtype: Single Family Residence
    Materials
    • Brick, Siding
    • Foundation: Slab
    • Roof: Composition
    Condition
    • Pre-Owned
    • New construction: No
    • Year built: 1993

    Utilities & green energy

    • Electric: CPS
    • Gas: Centerpoint
    • Sewer: City
    • Water: City, Water System
    • Utilities for property: City Garbage service
    Green energy
    • Water conservation: Water-Smart Landscaping, Water Recycling

    Community & neighborhood

    Security
    • Security features: Smoke Detector(s), Carbon Monoxide Detector(s)
    Community
    • Community features: None
    Location
    • Region: Universal City
    • Subdivision: Sunrise Canyon

    Other

    Other facts
    • Listing terms: Conventional,FHA,VA Loan,TX Vet,Cash,USDA Loan
    • Road surface type: Paved, Asphalt

    Price history

    DateEventPrice
    7/31/2025Sold--
    Source: LERA MLS #1870431 Report a problem
    7/11/2025Pending sale$350,000$132/sqft
    Source: LERA MLS #1870431 Report a problem
    7/6/2025Contingent$350,000$132/sqft
    Source: LERA MLS #1870431 Report a problem
    7/1/2025Price change$350,000-6.7%$132/sqft
    Source: LERA MLS #1870431 Report a problem
    5/27/2025Listed for sale$375,000$141/sqft
    Source: LERA MLS #1870431 Report a problem
    5/8/2025Listing removed$375,000$141/sqft
    Source: LERA MLS #1841707 Report a problem
    4/24/2025Contingent$375,000$141/sqft
    Source: LERA MLS #1841707 Report a problem
    3/26/2025Price change$375,000-6.3%$141/sqft
    Source: LERA MLS #1841707 Report a problem
    2/12/2025Listed for sale$400,000+77.9%$151/sqft
    Source: LERA MLS #1841707 Report a problem
    9/24/2012Sold--
    Source: LERA MLS #959167 Report a problem
    8/2/2012Listed for sale$224,900$85/sqft
    Source: Ultimate Real Estate #959167 Report a problem

    Public tax history

    YearProperty taxesTax assessment
    2025$3,819 -46.2%$374,890 -0.1%
    2024$7,095 +5.1%$375,100 +6.3%
    2023$6,753 -7.5%$352,945 +10%
    2022$7,301 +113.8%$320,859 +10%
    2021$3,414 $291,690 +5.9%
    2020$3,414 -48.5%$275,550 +6.4%
    2019$6,633 $258,940 +4.6%
    2018$6,633 +7.4%$247,450 +3.1%
    2017$6,178 -2.3%$240,100 -0.5%
    2016$6,324 +5.2%$241,360 +5.6%
    2015$6,008 $228,600 +0.3%
    2014$6,008 $227,931 +10%
    2013-- $207,210 +6.8%
    2012-- $194,060 -0.1%
    2011-- $194,160 -0.9%
    2010-- $195,870 +0.8%
    2009-- $194,390 -1%
    2008-- $196,380 +5.7%
    2007-- $185,730 +19.3%
    2006-- $155,660 -0.5%
    2005-- $156,400
    2004-- --
    2003-- --
    2002-- --
    2001-- --
    2000-- --

    Find assessor info on the county website

    Neighborhood: 78148

    Nearby schools

    GreatSchools rating
    Schools provided by the listing agent
    • Elementary: Olympia
    • Middle: Kitty Hawk
    • High: Veterans Memorial
    • District: Judson

    Source: LERA MLS. This data may not be complete. We recommend contacting the local school district to confirm school assignments for this home.

    Get a cash offer in 3 minutes
    Find out how much your home could sell for in as little as 3 minutes with a no-obligation cash offer.
    Estimated market value
    $340,400
    Get a cash offer in 3 minutes
    Find out how much your home could sell for in as little as 3 minutes with a no-obligation cash offer.
    Estimated market value
    $340,400