Skip main navigation
Off market
Street View
  • $760,600

    122 Kimberly Way, Hatfield, PA 19440

    4beds
    3baths
    3,536sqft
    SingleFamily
    Built in 1989
    0.88 Acres Lot
    $760,600 Zestimate®
    $215/sqft
    $4,012 Estimated rent

    Home value

    $760,600

    $723,000 - $799,000

    $4,012/mo

    Zestimate® history
    Loading
    Loading...

    Owner options

    List your home for rent

    $4,012/mo

    Rent Zestimate®

    Find your next renter with Zillow Rental Manager. Plus, with online applications, you can quickly screen prospective tenants – for free.

    Learn more

    $4,012/mo

    Rent Zestimate®

    Refinance and save

    $4,876/mo

    Est. payment

    Refinancing to a lower rate could help reduce your monthly payments and save thousands over the life of the loan.

    See today's rates

    $4,876/mo

    Est. payment

    Explore your selling options

    Work with a Zillow partner agent

    Leverage their expertise and Zillow's premium Showcase listings to get your home seen by more buyers.

    Get started

    List with your own agent

    Get your home in front of millions of buyers by listing it on Zillow.

    Learn how to do it

    Sell it yourself

    Take full control of how buyers see your home on Zillow by listing For Sale by Owner (FSBO).

    List your home

    What's special

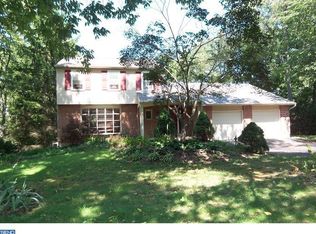
    Welcome to 122 Kimberly Way, a stunning 4 bedroom, 2.1 bath colonial home in rarely available Pebble Ridge Farms. Stepping through the front door with sidelights into the foyer you'll find brilliant hardwood flooring leading to the generously sized living room with more hardwood flooring, chair rail, crown molding, and neutral gray paint - which is used throughout most of the home. On the opposite side of the foyer is your new dining room which continues the hardwood flooring, chair rail, and crown molding, along with a bay window for lots of natural light. Into the eat-in kitchen, there are lovely hardwood wood cabinets with plenty of storage space on the Corian countertop, newer stainless steel appliances, a bay window, more hardwood flooring, a ceiling fan, pantry, and recessed lighting. The kitchen is open to the family room which has new carpet, wood burning fireplace with classic brick mantle. There is also an entry door to the covered porch that measures 20 x 16 feet and the patio area. The sellers installed a roll down screen for movie nights on the porch. On the other side of the kitchen, there is a hallway that leads to a powder room, a multi-purpose room could be used as a mud room or office space. There is also a secondary entry door on the front of the home placed here, and finally the entry to the built-in two car garage. Climbing the newly carpeted stairway with chair rail to the 2nd level you'll find the laundry with shelving in the hallway convenient to all the bedrooms. The master bedroom contains his and hers closets with an ensuite featuring a tiled frameless glass shower and double vanity sinks. The other 3 bedrooms are all extremely considerately sized and have access to the hall bathroom which has a tub/shower with tiled walls and a newer vanity. Down to the finished basement is a space for relaxing and watching the game or a movie on the overhead wall projector, while still having unfinished storage space. There is a workshop room with walk out access containing a large stainless utility sink, workbenches, shelving, and an exhaust fan as this room was the seller's home brewmasters dream. But it's new owner can use their imagination for any of their hobbies. Not to be overlooked in the basement is a large office room complete with closet-sized at 19 X 14. This could also be a 5th bedroom or guest room. All this sitting on a .88 acre picturesque lot with a large picturesque backyard with room for gardening or sports practice. Convenient to shopping, restaurants, the PA Turnpike, and many other major routes, and located within the North Penn School District. Tankless hot water heater for on-demand hot water. 2019-06-23

    This property is off market, which means it's not currently listed for sale or rent on Zillow. This may be different from what's available on other websites or public sources.

    Facts & features

    Interior

    Bedrooms & bathrooms
    • Bedrooms: 4
    • Bathrooms: 3
    Heating
    • Forced air, Electric
    Cooling
    • Central
    Appliances
    • Included: Dishwasher
    Features
    • Flooring: Hardwood
    • Has fireplace: Yes
    Interior area
    • Total interior livable area: 3,536 sqft

    Property

    Parking
    • Total spaces: 2
    • Parking features: Garage - Attached
    Features
    • Exterior features: Stone, Vinyl
    Lot
    • Size: 0.88 Acres
    Details
    • Parcel number: 530003958624

    Construction

    Type & style
    • Home type: SingleFamily
    • Architectural style: Colonial
    Materials
    • Roof: Other
    Condition
    • Year built: 1989

    Community & neighborhood

    Location
    • Region: Hatfield

    Other

    Other facts
    • Cooling Type: Central A/C
    • Heating YN: Y
    • Property Type: Residential
    • Bathrooms Half: 1
    • Ownership Interest: Fee Simple
    • Construction Materials: Aluminum Siding
    • Architectural Style: Colonial
    • Bathrooms Full: 2
    • Heating Type: Forced Air
    • Basement YN: Y
    • Parking Features: Asphalt Driveway
    • Below Grade Fin SQFT: 686
    • Below Grade Unfin SQFT: 0
    • Above Grade Fin SQFT: 2850
    • Tax Lot: 013
    • Tax Annual Amount: 7325.0
    • Standard Status: Active
    • Pool: No Pool
    • Garage Features: Garage Door Opener, Additional Storage Area
    • Type of Parking: Attached Garage
    • Total SQFT Source: Estimated
    • Tax Total Finished SQFT: 2850
    • County Tax Pymnt Freq: Annually
    • City/Town Tax Pymnt Freq: Annually
    • County Tax: 764.00
    • City/Town Tax: 841.00
    • Automatically Update Tax Values Y/N: Y
    • ListAgentStateLicenseNumber: Lic# RS326221 - PA

    Price history

    DateEventPrice
    9/16/2022Sold$600,200+0%$170/sqft
    Source: Bright MLS #PAMC2049124 Report a problem
    9/12/2022Pending sale$600,000$170/sqft
    Source: Bright MLS #PAMC2049124 Report a problem
    8/25/2022Contingent$600,000$170/sqft
    Source: Bright MLS #PAMC2049124 Report a problem
    8/20/2022Listed for sale$600,000+26.6%$170/sqft
    Source: Bright MLS #PAMC2049124 Report a problem
    7/15/2019Sold$474,000+1.1%$134/sqft
    Source: Berkshire Hathaway HomeServices Fox & Roach #PAMC608668_19440 Report a problem
    5/28/2019Pending sale$469,000$133/sqft
    Source: BHHS Fox & Roach Blue Bell #PAMC608668 Report a problem
    5/24/2019Listed for sale$469,000+7.8%$133/sqft
    Source: BHHS Fox & Roach-Blue Bell #PAMC608668 Report a problem
    7/9/2015Sold$435,000-1.1%$123/sqft
    Source: Public Record Report a problem
    6/4/2015Pending sale$440,000$124/sqft
    Source: Keller Williams Real Estate-Doylestown #6532898 Report a problem
    5/2/2015Price change$440,000-2.1%$124/sqft
    Source: Keller Williams - Bucks County Central #6532898 Report a problem
    4/27/2015Price change$449,500-0.1%$127/sqft
    Source: Keller Williams - Bucks County Central #6532898 Report a problem
    3/19/2015Listed for sale$450,000$127/sqft
    Source: Doylestown Regional Realty #6532898 Report a problem
    1/21/2015Listing removed$450,000$127/sqft
    Source: Doylestown Regional Realty #6492430 Report a problem
    12/4/2014Listed for sale$450,000$127/sqft
    Source: Doylestown Regional Realty #6492430 Report a problem

    Public tax history

    YearProperty taxesTax assessment
    2025$9,239 +4.7%$220,850
    2024$8,824 $220,850
    2023$8,824 +9.7%$220,850
    2022$8,041 +5.2%$220,850
    2021$7,642 +2.5%$220,850
    2020$7,454 +1.8%$220,850
    2019$7,325 +2.6%$220,850
    2018$7,139 +2.8%$220,850
    2017$6,947 +1.8%$220,850
    2016$6,822 +2.5%$220,850
    2015$6,657 +1.6%$220,850
    2014$6,551 +1.3%$220,850
    2013$6,468 +1.3%$220,850
    2012$6,386 +1.6%$220,850
    2011$6,285 +8%$220,850
    2010$5,818 +3.1%$220,850
    2009$5,641 +3.5%$220,850
    2008$5,450 +2.1%--
    2007$5,339 +2.9%--
    2006$5,191 +2.4%--
    2005$5,070 +3.5%--
    2004$4,898 --
    2003$4,898 +6.9%--
    2002$4,581 +12.1%--
    2000$4,087 -0.9%--
    1999$4,123 --

    Find assessor info on the county website

    Neighborhood: 19440

    Nearby schools

    GreatSchools rating
    Schools provided by the listing agent
    • Elementary: Walton Farm
    • Middle: Pennfield
    • High: NORTH PENN
    • District: North Penn

    Source: The MLS. This data may not be complete. We recommend contacting the local school district to confirm school assignments for this home.

    Get a cash offer in 3 minutes
    Find out how much your home could sell for in as little as 3 minutes with a no-obligation cash offer.
    Estimated market value
    $760,600
    Get a cash offer in 3 minutes
    Find out how much your home could sell for in as little as 3 minutes with a no-obligation cash offer.
    Estimated market value
    $760,600