Beautiful custom home with Stunning Hilltop View! This is a great home, and the hilltop view of Glen Rose and the surrounding area below is a fantastic added feature. The cozy front porch invites a relaxing pause before entering the home. Upon entry, the living area features wood flooring, coffered ceiling, and a stone wood-burning fireplace. Nice open floor plan for living, kitchen, and dining area. The kitchen features a large island with breakfast bar, granite countertops, and pantry. Dining area is just off of the kitchen. Spacious master suite with sitting area, ensuite bath with oversized walk-in shower, and a large master closet. Oversized utility room located just off of the master closet for convenience. Two large guest bedrooms. Enjoy the exceptional view from the spacious covered back patio. Large fenced back yard. Oversized 36' deep tandem garage attached by covered walkway has plenty of storage room. Need RV or trailer parking? There's a 40' concrete RV parking area with sewer hookup and 50 Amp electric service located beside the garage. The home is spray foam insulated and very energy efficient. Property is located at the end of the street on a cul-de-sac.
Sold
Price Unknown
122 King Arthur Ct, Glen Rose, TX 76043
3beds
2,000sqft
Single Family Residence
Built in 2017
10,802 Square Feet Lot
$418,500 Zestimate®
$--/sqft
$2,620 Estimated rent
Home value
$418,500
Estimated sales range
Not available
$2,620/mo
Zestimate® history
Owner options
List your home for rent
$2,620/mo
Rent Zestimate®
Find your next renter with Zillow Rental Manager. Plus, with online applications, you can quickly screen prospective tenants – for free.
$2,620/mo
Rent Zestimate®
Refinance and save
$100/mo
Est. payment
Refinancing to a lower rate could help reduce your monthly payments and save thousands over the life of the loan.
$100/mo
Est. payment
Explore your selling options
Work with a Zillow partner agent
Leverage their expertise and Zillow's premium Showcase listings to get your home seen by more buyers.
Get startedList with your own agent
Get your home in front of millions of buyers by listing it on Zillow.
Learn how to do itSell it yourself
Take full control of how buyers see your home on Zillow by listing For Sale by Owner (FSBO).
List your homeWhat's special
Stone wood-burning fireplaceWood flooringTwo large guest bedroomsGranite countertopsLarge master closetStunning hilltop viewCoffered ceiling
Zillow last checked:
Listing updated:
Listed by:
Bruce Williams 0534493 254-396-0689,
Berkshire HathawayHS PenFed TX 817-377-4500
Bought with:
Austin Jordan, 0716843
Keller Williams Brazos West
Source: NTREIS,MLS#: 21224724
Facts & features
Interior
Bedrooms & bathrooms
- Bedrooms: 3
- Bathrooms: 2
- Full bathrooms: 2
Primary bedroom
- Features: Ceiling Fan(s), En Suite Bathroom, Sitting Area in Primary, Separate Shower, Walk-In Closet(s)
- Level: First
- Dimensions: 21 x 14
Bedroom
- Features: Ceiling Fan(s), Split Bedrooms
- Level: First
- Dimensions: 15 x 12
Bedroom
- Features: Ceiling Fan(s), Split Bedrooms
- Level: First
- Dimensions: 14 x 11
Dining room
- Level: First
- Dimensions: 13 x 10
Kitchen
- Features: Built-in Features, Kitchen Island, Pantry, Stone Counters
- Level: First
- Dimensions: 17 x 12
Living room
- Features: Ceiling Fan(s), Fireplace
- Level: First
- Dimensions: 24 x 17
Heating
- Central, Electric, Fireplace(s)
Cooling
- Central Air, Ceiling Fan(s), Electric
Appliances
- Included: Dishwasher, Electric Cooktop, Electric Oven, Electric Water Heater, Disposal, Microwave, Refrigerator
- Laundry: Washer Hookup, Dryer Hookup, ElectricDryer Hookup
Features
- Cable TV
- Flooring: Carpet, Ceramic Tile, Wood
- Windows: Window Coverings
- Has basement: No
- Number of fireplaces: 1
- Fireplace features: Stone, Wood Burning
Interior area
- Total interior livable area: 2,000 sqft
Property
Parking
- Total spaces: 3
- Parking features: Additional Parking, Concrete, Garage Faces Front, Garage, Garage Door Opener, Storage, Boat, RV Access/Parking
- Garage spaces: 3
Features
- Levels: One
- Stories: 1
- Patio & porch: Rear Porch, Front Porch, Covered
- Exterior features: Lighting, Rain Gutters
- Pool features: None
- Fencing: Back Yard,Chain Link
Lot
- Size: 10,802 Square Feet
- Features: Sprinkler System
Details
- Parcel number: 49487
Construction
Type & style
- Home type: SingleFamily
- Architectural style: Detached
- Property subtype: Single Family Residence
- Attached to another structure: Yes
Materials
- Fiber Cement, Stone Veneer
- Foundation: Slab
- Roof: Composition
Condition
- Year built: 2017
Utilities & green energy
- Sewer: Public Sewer
- Water: Public
- Utilities for property: Electricity Available, Sewer Available, Underground Utilities, Water Available, Cable Available
Community & HOA
Community
- Features: Curbs
- Subdivision: Ld Camelot Add
HOA
- Has HOA: Yes
- Services included: Association Management
- HOA fee: $100 annually
- HOA name: Camelot Phase Iii Hoa
- HOA phone: 817-578-1715
Location
- Region: Glen Rose
Financial & listing details
- Tax assessed value: $375,710
- Annual tax amount: $6,042
- Date on market: 4/1/2026
- Cumulative days on market: 11 days
- Listing terms: Cash,Conventional,FHA,VA Loan
Price history
| Date | Event | Price |
|---|---|---|
| 5/27/2026 | Sold | -- |
Source: NTREIS #21224724 Report a problem | ||
| 5/25/2026 | Pending sale | $420,000$210/sqft |
Source: NTREIS #21224724 Report a problem | ||
| 4/11/2026 | Contingent | $420,000$210/sqft |
Source: NTREIS #21224724 Report a problem | ||
| 4/1/2026 | Listed for sale | $420,000-2.3%$210/sqft |
Source: NTREIS #21224724 Report a problem | ||
| 3/27/2023 | Sold | -- |
Source: NTREIS #20249816 Report a problem | ||
| 3/21/2023 | Pending sale | $430,000$215/sqft |
Source: NTREIS #20249816 Report a problem | ||
| 2/25/2023 | Contingent | $430,000$215/sqft |
Source: NTREIS #20249816 Report a problem | ||
| 2/22/2023 | Listed for sale | $430,000$215/sqft |
Source: NTREIS #20249816 Report a problem | ||
Public tax history
| Year | Property taxes | Tax assessment |
|---|---|---|
| 2025 | $3,728 -21.8% | $375,710 -11.3% |
| 2024 | $4,765 +75.1% | $423,530 +8.6% |
| 2023 | $2,721 +120.6% | $389,890 +194.1% |
| 2022 | $1,234 -63.9% | $132,560 -55% |
| 2021 | $3,419 -3.7% | $294,430 +13.6% |
| 2020 | $3,552 | $259,290 +5.7% |
| 2019 | -- | $245,220 |
| 2018 | -- | $245,220 +1409% |
| 2017 | -- | $16,250 |
| 2016 | -- | $16,250 |
Find assessor info on the county website
Neighborhood: 76043
Nearby homes
- $385,0003 bd3 ba2.1k sqft120 King Arthur Ct, Glen Rose, TX 76043Off Market
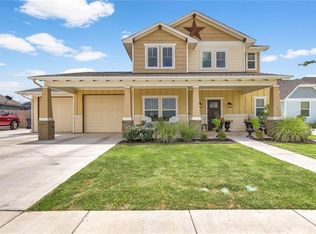
- $391,300-- bd-- ba2.2k sqft124 King Arthur Ct, Glen Rose, TX 76043Off Market
- $406,800-- bd-- ba2.4k sqft118 King Arthur Ct, Glen Rose, TX 76043Off Market
- $388,800-- bd-- ba2.2k sqft123 King Arthur Ct, Glen Rose, TX 76043Off Market
- $349,6003 bd2 ba1.7k sqft116 King Arthur Ct, Glen Rose, TX 76043Off Market
- $336,200-- bd-- ba1.6k sqft121 King Arthur Ct, Glen Rose, TX 76043Off Market
- $419,3004 bd3 ba2.4k sqft114 King Arthur Ct, Glen Rose, TX 76043Off Market
- $325,000-- bd-- ba1.5k sqft119 King Arthur Ct, Glen Rose, TX 76043Off Market
Nearby schools
GreatSchools rating
- NAGlen Rose Elementary SchoolGrades: PK-2Distance: 2.2 mi
- 7/10Glen Rose Junior High SchoolGrades: 6-8Distance: 1.3 mi
- 7/10Glen Rose High SchoolGrades: 9-12Distance: 2.3 mi
Schools provided by the listing agent
- Elementary: Glen Rose
- Middle: Glen Rose
- High: Glen Rose
- District: Glen Rose ISD
Source: NTREIS. This data may not be complete. We recommend contacting the local school district to confirm school assignments for this home.
Get a cash offer in 3 minutes
Find out how much your home could sell for in as little as 3 minutes with a no-obligation cash offer.
Estimated market value
$418,500
Get a cash offer in 3 minutes
Find out how much your home could sell for in as little as 3 minutes with a no-obligation cash offer.
Estimated market value
$418,500
- Texas
- Somervell County
- Glen Rose
- 76043
- 122 King Arthur Ct
Nearby cities
Nearby zip codes
Other Glen Rose Topics
