Skip main navigation
Off market
  • $789,100

    122 Kristen Cv, Longwood, FL 32750

    5beds
    3,870sqft
    Single Family Residence
    Built in 1987
    0.27 Acres Lot
    $789,100 Zestimate®
    $204/sqft
    $4,639 Estimated rent

    Home value

    $789,100

    $734,000 - $852,000

    $4,639/mo

    Zestimate® history
    Loading
    Loading...

    Owner options

    List your home for rent

    $4,639/mo

    Rent Zestimate®

    Find your next renter with Zillow Rental Manager. Plus, with online applications, you can quickly screen prospective tenants – for free.

    Learn more

    $4,639/mo

    Rent Zestimate®

    Refinance and save

    $5,164/mo

    Est. payment

    Refinancing to a lower rate could help reduce your monthly payments and save thousands over the life of the loan.

    See today's rates

    $5,164/mo

    Est. payment

    Explore your selling options

    Work with a Zillow partner agent

    Leverage their expertise and Zillow's premium Showcase listings to get your home seen by more buyers.

    Get started

    List with your own agent

    Get your home in front of millions of buyers by listing it on Zillow.

    Learn how to do it

    Sell it yourself

    Take full control of how buyers see your home on Zillow by listing For Sale by Owner (FSBO).

    List your home

    What's special

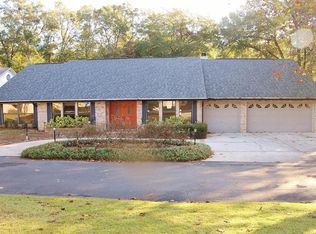
    Buy Of The Century - Your Time Is NOW. Location, Convenience and Lifestyle Is Captured in This Gorgeous 5-bedroom, 5-bathroom Home with 3,870 sqft of Living Space Which Rests on a Lot of 0.27 acres in a Peaceful Private Cul-de-Sac shared only with five other homes in The Beautiful Community of Sanlando Springs and Rolling Hills. This Beautiful Home Includes Spacious Living Areas, Two Master Suites, and An Amazing Home Theater with A Wet Bar. The Kitchen is the Heart of The Home Complete with Large Granite Counters, A Spacious Breakfast Bar and Island and Under-The-Counter Refrigerators. There Is Also Updated Lighting Throughout the Entire Home. The Expansive Entertainment Area Includes a 17' x 33' Pool & Spa and Spacious Screened Backyard Perfect for Family Gatherings and Parties. This Home Also Has Wonderful Features Like a Cozy Fireplace, Granite Counter Tops, New Carpets, Freshly Painted, Central A/C, Attached Two-Car Garage, Off Street Parking For 8 Cars, Private Formal Dining Room Perfect for the Holidays. The Main Master Suite Boasts a Walk in Closet for Him and Her, A Luxurious Master Bathroom and Its Own Private Fireplace. This Stunning Home Has High Ceilings and Windows, Two Levels, Great Floor Plan Including Open Kitchen, Dining and Living. You'll Appreciate the Short Drive to Various Destinations Such as Downtown Orlando, Theme Parks, State Parks, Preserves and Easy Access to I-4 and SR-417. This Home is in the Neighborhood of the Former Rollings Hills Golf Course Where Seminole County is Building a New 98-acre Park Which Will Boast Nature Trails, Picnic and Pet Areas, As Well As Bicycle Access. You Can Go for a Walk Right Down the Street and Enjoy All the Benefits of The Amenities Provided. No HOA Payable. Come and Take a Look at This Beauty - Don't Miss Out. Call Annie Now to See This Unique Home in Person.

    This property is off market, which means it's not currently listed for sale or rent on Zillow. This may be different from what's available on other websites or public sources.

    Originating MLS: Tampa

    Facts & features

    Interior

    Bedrooms & bathrooms
    • Bedrooms: 5
    • Bathrooms: 5
    • Full bathrooms: 4
    • 1/2 bathrooms: 1
    Heating
    • Forced air, Heat pump, Electric
    Cooling
    • Central
    Appliances
    • Included: Dishwasher, Dryer, Microwave, Range / Oven, Refrigerator, Washer
    • Laundry: Inside, Laundry Room
    Features
    • Ceiling Fans(s), Eating Space In Kitchen, High Ceiling(s), Open Floorplan, Stone Counters, Walk-In Closet(s), Crown Molding, Solid Wood Cabinets, Kitchen/Family Room Combo, Solid Surface Counters, Built in Features, Cathedral Ceiling(s), Central Vaccum
    • Flooring: Tile, Carpet, Hardwood
    • Windows: Insulated Windows, Blinds, Drapes
    • Has fireplace: Yes
    • Fireplace features: Living Room, Wood Burning, Master Bedroom
    Interior area
    • Structure area source: Public Records
    • Total interior livable area: 3,870 sqft

    Property

    Parking
    • Total spaces: 2
    • Parking features: Garage - Attached
    Features
    • Levels: Two
    • Patio & porch: Patio, Screened, Covered
    • Exterior features: Stucco
    • Pool features: In Ground, Screen Enclosure
    • Spa features: In Ground
    Lot
    • Size: 0.27 Acres
    • Dimensions: 90x130
    • Features: In County, Level/Flat, Street Private, Near Golf Course, Cul-de-sac, Street Dead-End
    • Residential vegetation: Trees/Landscaped
    Details
    • Additional structures: Shed(s)
    • Parcel number: 0121295CK260D0200
    • Zoning: R-1AA

    Construction

    Type & style
    • Home type: SingleFamily
    • Property subtype: Single Family Residence
    Materials
    • masonry
    • Foundation: Footing
    • Roof: Composition
    Condition
    • Year built: 1987

    Utilities & green energy

    • Sewer: Septic Tank
    • Water: Well
    • Utilities for property: Electricity Connected, Sewer Connected, Cable Connected

    Community & HOA

    Community
    • Security: Secured Garage / Parking, Smoke Detector(s), Security System, Security System Owned, Security Lights
    • Subdivision: SANLANDO SPGS
    Location
    • Region: Longwood

    Financial & listing details

    • Price per square foot: $204/sqft
    • Tax assessed value: $651,047
    • Annual tax amount: $7,151
    • Listing terms: Cash, Conventional, FHA, VA Loan
    • Ownership: Fee Simple

    Price history

    DateEventPrice
    7/12/2024Listing removed$530,000+1%$137/sqft
    Source: Stellar MLS #T3293375 Report a problem
    6/8/2021Sold$525,000-0.9%$136/sqft
    Source: Stellar MLS #T3293375 Report a problem
    3/26/2021Pending sale$530,000$137/sqft
    Source: Stellar MLS #T3293375 Report a problem
    3/3/2021Listed for sale$530,000+12.8%$137/sqft
    Source: Stellar MLS #T3293375 Report a problem
    11/13/2020Listing removed$470,000$121/sqft
    Source: RE/MAX PRIME PROPERTIES #O5890242 Report a problem
    10/22/2020Price change$470,000-2.1%$121/sqft
    Source: RE/MAX PRIME PROPERTIES #O5890242 Report a problem
    9/4/2020Listed for sale$480,000-1.9%$124/sqft
    Source: RE/MAX PRIME PROPERTIES #O5890242 Report a problem
    2/8/2020Listing removed$489,500$126/sqft
    Source: HD REALTY LLC #O5822435 Report a problem
    10/30/2019Listed for sale$489,500+27.1%$126/sqft
    Source: HD REALTY LLC #O5822435 Report a problem
    1/20/2016Sold$385,000-1%$99/sqft
    Source: Stellar MLS #O5378376 Report a problem
    10/16/2015Price change$389,000-2.5%$101/sqft
    Source: GREATER ORLANDO REALTY USA INC #O5378376 Report a problem
    8/12/2015Price change$399,000-3.2%$103/sqft
    Source: GREATER ORLANDO REALTY USA INC #O5378376 Report a problem
    7/14/2015Listed for sale$412,000+42.1%$106/sqft
    Source: GREATER ORLANDO REALTY USA INC #O5378376 Report a problem
    3/17/2003Sold$290,000+70.6%$75/sqft
    Source: Public Record Report a problem
    2/2/1994Sold$170,000$44/sqft
    Source: Public Record Report a problem

    Public tax history

    YearProperty taxesTax assessment
    2025$7,151 +12.9%$534,578 +2.9%
    2024$6,334 +2.5%$519,512 +3%
    2023$6,181 +2.5%$504,381 +3%
    2022$6,032 -11%$489,690 +4.9%
    2021$6,774 +4.3%$466,951 +5.3%
    2020$6,496 +6%$443,322 +6.2%
    2019$6,130 $417,356 +4.8%
    2018$6,130 +3.5%$398,071 +20.9%
    2017$5,925 +17.9%$329,286
    2016$5,025 -0.4%$329,286 +26.7%
    2015$5,045 $259,798 +0.8%
    2014$5,045 +45.3%$257,736 +1.5%
    2013$3,473 +10.1%$253,927 +4.5%
    2012$3,154 -6%$242,933 -4.1%
    2011$3,354 -4.3%$253,427 -2.8%
    2010$3,503 -7.4%$260,671 -6.9%
    2009$3,784 -7.3%$279,851 -9.3%
    2008$4,083 +0.7%$308,630 +3%
    2007$4,056 -5.9%$299,641 +2.5%
    2006$4,308 +1.6%$292,333 +3%
    2005$4,241 +0.2%$283,818 +3%
    2004$4,235 +43.1%$275,551 +39.4%
    2003$2,959 +1.1%$197,612 +2.4%
    2002$2,927 +3.9%$192,980 +4.6%
    2000$2,818 $184,409
    Find assessor info on the county website

    Neighborhood: 32750

    Nearby schools

    GreatSchools rating
    Schools provided by the listing agent
    • Elementary: Altamonte Elementary
    • Middle: Milwee Middle
    • High: Lyman High

    Source: The MLS. This data may not be complete. We recommend contacting the local school district to confirm school assignments for this home.

    Get a cash offer in 3 minutes
    Find out how much your home could sell for in as little as 3 minutes with a no-obligation cash offer.
    Estimated market value
    $789,100
    Get a cash offer in 3 minutes
    Find out how much your home could sell for in as little as 3 minutes with a no-obligation cash offer.
    Estimated market value
    $789,100