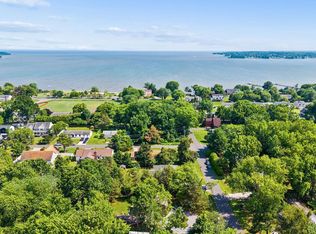
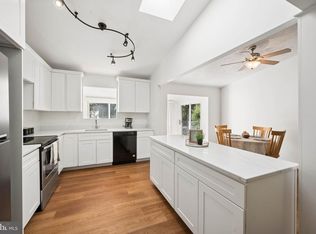
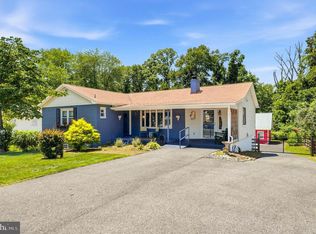
Rarely available, all-brick rancher in the amenity-rich, sought-after Hillsmere Shores community. This home has been meticulously cared for and loved, and it will show from the moment you step in!! Gleaming hardwood floors, freshly painted interior, and abundant natural light perfectly framed by custom plantation shutters are your first signs that this is a special home. As you make your way through the dining/eating area, you will begin to realize that there is way more space inside than you might have imagined from the outside. Prepare to be completely wow'd as you step into the four-season room!! Vaulted ceilings, skylights, a brick accent wall, a pellet stove, and a dedicated Mitsubishi split heat and A/C system will quickly make you realize you have found your favorite room in the house. The second bathroom's shower was converted for accessibility to main level laundry - enjoy the convenience, or easily convert back as there is still laundry available in the basement. Speaking of the basement...it is a full basement with 1500+ sq. feet of potential and possibilities. Workshop, rec room, fourth bedroom, third bathroom, etc. It is truly a blank slate that can quickly double the home's square footage. On top of all this awesomeness, we haven't even stepped out back, where you will find an oversized, maintenance-free deck overlooking a flat, cleared, spacious, fully fenced backyard. AND a 2-car all-brick detached garage with a driveway that will have you envisioning having everyone over very easily for fall football and firepits!! Be sure to check out all of the amenities that Hillsmere Shores has to offer....pier, boat ramp, waterfront playground, beach, pavilion, and neighboring access to Quiet Waters Park. This one is priced to sell quickly and is a rare combination of things that a lot of people look for in Annapolis that are rarely available. Don't hesitate!!
Pending
$640,000
122 Kuethe Dr, Annapolis, MD 21403
3beds
1,869sqft
Single Family Residence
Built in 1954
0.32 Acres Lot
$646,100 Zestimate®
$342/sqft
$-- HOA
What's special
Pellet stoveAll-brick rancherCustom plantation shuttersOversized maintenance-free deckFreshly painted interiorVaulted ceilingsGleaming hardwood floors
- 33 days
- 331
- 6
Zillow last checked:
Listing updated:
Listed by:
Scott Schuetter 410-900-7668,
Berkshire Hathaway HomeServices PenFed Realty 410-266-0600
Source: Bright MLS,MLS#: MDAA2155652
Facts & features
Interior
Bedrooms & bathrooms
- Bedrooms: 3
- Bathrooms: 2
- Full bathrooms: 2
- Main level bathrooms: 2
- Main level bedrooms: 3
Basement
- Description: Percent Finished: 0.0
- Area: 1594
Heating
- Forced Air, Oil
Cooling
- Central Air, Electric
Appliances
- Included: Microwave, Dishwasher, Dryer, Exhaust Fan, Oven/Range - Electric, Refrigerator, Stainless Steel Appliance(s), Washer, Water Heater, Water Conditioner - Owned, Electric Water Heater
- Laundry: Main Level, Lower Level
Features
- Attic, Bathroom - Tub Shower, Ceiling Fan(s), Dining Area, Entry Level Bedroom, Floor Plan - Traditional, Formal/Separate Dining Room, Recessed Lighting, Dry Wall, Vaulted Ceiling(s)
- Flooring: Hardwood, Ceramic Tile, Wood
- Windows: Double Hung, Double Pane Windows, Replacement, Skylight(s), Window Treatments
- Basement: Interior Entry,Unfinished,Partial
- Has fireplace: No
- Fireplace features: Pellet Stove
Interior area
- Total structure area: 3,463
- Total interior livable area: 1,869 sqft
- Finished area above ground: 1,869
- Finished area below ground: 0
Property
Parking
- Total spaces: 12
- Parking features: Garage Faces Front, Garage Door Opener, Detached, Driveway
- Garage spaces: 2
- Uncovered spaces: 10
Accessibility
- Accessibility features: None
Features
- Levels: Two
- Stories: 2
- Patio & porch: Deck
- Exterior features: Street Lights
- Pool features: Community
- Fencing: Chain Link
- Has view: Yes
- View description: Trees/Woods
- Waterfront features: Boat - Powered, Canoe/Kayak, Fishing Allowed, Personal Watercraft (PWC), Swimming Allowed, Bay
- Body of water: Chesapeake Bay
Lot
- Size: 0.32 Acres
- Features: Cleared, Front Yard, Landscaped, Level, Premium, Rear Yard
Details
- Additional structures: Above Grade, Below Grade
- Parcel number: 020241202909200
- Zoning: R2
- Special conditions: Standard
Construction
Type & style
- Home type: SingleFamily
- Architectural style: Ranch/Rambler
- Property subtype: Single Family Residence
Materials
- Brick
- Foundation: Concrete Perimeter
- Roof: Composition
Condition
- Excellent
- New construction: No
- Year built: 1954
Utilities & green energy
- Sewer: Public Sewer
- Water: Private
Community & HOA
Community
- Features: Pool
- Subdivision: Hillsmere Estates
HOA
- Has HOA: No
Location
- Region: Annapolis
Financial & listing details
- Price per square foot: $342/sqft
- Tax assessed value: $509,000
- Annual tax amount: $5,675
- Date on market: 9/17/2026
- Listing agreement: Exclusive Right To Sell
- Ownership: Fee Simple
Estimated market value
$646,100
$614,000 - $678,000
$3,362/mo
Price history
| Date | Event | Price |
|---|---|---|
| 9/19/2026 | Pending sale | $640,000$342/sqft |
Source:  Bright MLS #MDAA2155652 Report a problem | ||
| 9/17/2026 | Listed for sale | $640,000$342/sqft |
Source: Bright MLS #MDAA2155652 Report a problem | ||
Public tax history
| Year | Property taxes | Tax assessment |
|---|---|---|
| 2025 | $3,873 -22.2% | $481,967 +5.9% |
| 2024 | $4,982 +6.6% | $454,933 +6.3% |
| 2023 | $4,673 +5.1% | $427,900 +0.6% |
| 2022 | $4,445 +0.6% | $425,333 +0.6% |
| 2021 | $4,418 +0.5% | $422,767 +0.6% |
| 2020 | $4,395 +2.7% | $420,200 |
| 2019 | $4,280 +6.2% | $420,200 +5.7% |
| 2018 | $4,030 +2.4% | $397,467 +2.9% |
| 2017 | $3,936 | $386,100 +6.9% |
| 2016 | -- | $361,200 +7.4% |
| 2015 | -- | $336,300 +8% |
| 2014 | -- | $311,400 |
| 2013 | -- | $311,400 |
| 2012 | -- | $311,400 -11.8% |
| 2011 | -- | $353,010 |
| 2010 | -- | $353,010 |
| 2009 | -- | $353,010 -17.8% |
| 2008 | -- | $429,670 +19% |
| 2007 | -- | $360,986 +23.5% |
| 2006 | -- | $292,303 +30.7% |
| 2005 | -- | $223,620 +9.8% |
| 2004 | -- | $203,690 +10.8% |
| 2003 | -- | $183,760 +12.2% |
| 2002 | -- | $163,830 +1.1% |
| 2001 | -- | $162,092 |
Find assessor info on the county website
Monthly payment
Est. payment
Payment breakdown
Explore the cost of this home by adjusting the details. Changes won't be saved.Climate risks
Neighborhood: 21403
Nearby schools
Schools provided by the listing agent
- Elementary: Hillsmere
- Middle: Annapolis
- High: Annapolis
- District: Anne Arundel County Public Schools
Source: Bright MLS. This data may not be complete. We recommend contacting the local school district to confirm school assignments for this home.
Similar homes
- $589,0004 bd3 ba1.9k sqftHillsmere Estates, Annapolis, MD 21403For Sale

 MLS ID #MDAA2158198, Rachel Gontkovic, EXP Realty, LLC. Bright MLS
- $720,0003 bd2 ba2.2k sqft110 Lake View Dr, Annapolis, MD 21403For Sale
 MLS ID #MDAA2150070, Danielle Franz, EXP Realty, LLC. Bright MLS
- $520,0004 bd3 ba1.6k sqft1365 Moyer Rd, Annapolis, MD 21403For Sale
 MLS ID #MDAA2156776, Ben Garner, Cummings & Co. Realtors. Bright MLS
- $749,0004 bd3 ba2.1k sqft278 Hillsmere Dr, Annapolis, MD 21403For Sale
 MLS ID #MDAA2149064, Thomas Eicher, Coldwell Banker Realty. Bright MLS
- $575,0004 bd3 ba1.8k sqft402 S Cherry Grove Ave, Annapolis, MD 21401For SaleMLS ID #MDAA2153664, Michelle Triolo, Compass. Bright MLS
- $500,0004 bd2 ba1.9k sqft1017 Hyde Park Dr, Annapolis, MD 21403For SaleMLS ID #MDAA2152942, Carlyn Lowery, EXP Realty, LLC. Bright MLS
- $500,0003 bd4 ba1.8k sqft702 Genessee St, Annapolis, MD 21401For SaleMLS ID #MDAA2158884, Alison Wisnom, Coldwell Banker Realty. Bright MLS
- $799,9004 bd4 ba2.5k sqft2691 Claibourne Rd, Annapolis, MD 21403For SaleMLS ID #MDAA2156774, Danielle Franz, EXP Realty, LLC. Bright MLS
- $675,0003 bd3 ba1.6k sqft2102 Chesapeake Harbour Dr E APT 202, Annapolis, MD 21403For SaleMLS ID #MDAA2153010, Lorna Kaim, Compass. Bright MLS
- $649,9004 bd3 ba1.7k sqft913 Mastline Dr, Annapolis, MD 21401For SaleMLS ID #MDAA2154614, Beverly Gordon, Coldwell Banker Realty. Bright MLS
- $599,9004 bd3 ba1.9k sqft1582 Snug Harbor Rd, Shady Side, MD 20764For SaleMLS ID #MDAA2148800, Mr. Steven M Songer JR., Maryland Waterfront Properties LLC. Bright MLS
- $648,0004 bd2 ba1.6k sqft1001 Benning Rd, Galesville, MD 20765For SaleMLS ID #MDAA2148088, Karlton Morris, Long & Foster Real Estate, Inc.. Bright MLS
- $525,0003 bd3 ba2k sqft1161 Green Holly Dr, Annapolis, MD 21409For SaleMLS ID #MDAA2157576, Jody Buck, Cummings & Co. Realtors. Bright MLS
- $624,9003 bd2 ba1.5k sqft420 Five Farms Dr, Stevensville, MD 21666For SaleMLS ID #MDQA2017416, Crystal Smith, RE/MAX Executive. Bright MLS
- $749,9993 bd4 ba1.7k sqft21 Boucher Pl, Annapolis, MD 21403For SaleMLS ID #MDAA2152318, Jean Dixon, Coldwell Banker Realty. Bright MLS
- $699,0003 bd3 ba1.5k sqft2703 Sherman Dr, Chester, MD 21619For SaleMLS ID #MDQA2018980, Tammy Rosendale, Rosendale Realty. Bright MLS
- $699,0004 bd3 ba2.1k sqft407 Five Farms Dr, Stevensville, MD 21666For SaleMLS ID #MDQA2018868, Crystal Smith, RE/MAX Executive. Bright MLS
- $565,0002 bd2 ba1.2k sqft2123 Beach Village Ct APT T2, Annapolis, MD 21403For SaleMLS ID #MDAA2154658, Jen Holden, Compass. Bright MLS
- $539,0003 bd3 ba1.5k sqft1529 Ritchie Ln, Annapolis, MD 21401For SaleMLS ID #MDAA2146440, Dee Dee Miller, Paul Wesley Real Estate. Bright MLS
- $569,9006 bd2 ba1.9k sqft876 Windsong Dr, Arnold, MD 21012For SaleMLS ID #MDAA2156590, Pedro Sousa-Paz, Coldwell Banker Realty. Bright MLS
