Situated nicely on .76 acre lot backing to the 11th hole of this beautiful golf course community at Back Creek Country. Appoquinimink School District ! This home is available for immediate occupancy! Featuring a first-floor main suite and open floor plan, it boast gleaming hardwood floors and abundant light. The gourmet kitchen is a chef's dream, complete with a Viking stove system, 42 inch cabinets, a spacious island, and a butler's pantry, perfect for entertaining. The family room with a fire place flows seamlessly to a large deck, ideal for outdoor gatherings with stunning golf course views. Upstairs, you will find three additional bedrooms, providing plenty of sapce for family and guest. A side-entry two-car garage adds to the home's curb appeal, while a newer roof(2022) ensures peace of mind. Put your personal touch to this home and make it yours. Only a relocation makes this home available. Bring your offer !
Sold for $480,000
$480,000
122 Lahinch Ct, Middletown, DE 19709
4beds
3,575sqft
Single Family Residence
Built in 1997
0.8 Acres Lot
$419,500 Zestimate®
$134/sqft
$3,943 Estimated rent
Home value
$419,500
$382,000 - $461,000
$3,943/mo
Zestimate® history
Owner options
List your home for rent
$3,943/mo
Rent Zestimate®
Find your next renter with Zillow Rental Manager. Plus, with online applications, you can quickly screen prospective tenants – for free.
$3,943/mo
Rent Zestimate®
Refinance and save
$2,601/mo
Est. payment
Refinancing to a lower rate could help reduce your monthly payments and save thousands over the life of the loan.
$2,601/mo
Est. payment
Explore your selling options
Work with a Zillow partner agent
Leverage their expertise and Zillow's premium Showcase listings to get your home seen by more buyers.
Get startedList with your own agent
Get your home in front of millions of buyers by listing it on Zillow.
Learn how to do itSell it yourself
Take full control of how buyers see your home on Zillow by listing For Sale by Owner (FSBO).
List your homeWhat's special
Zillow last checked:
Listing updated:
Listed by:
Melinda A Proctor 302-420-9526,
RE/MAX Associates-Hockessin
Bought with:
Kelly Clark, RS0024749
Crown Homes Real Estate
Source: Bright MLS,MLS#: DENC2078310
Facts & features
Interior
Bedrooms & bathrooms
- Bedrooms: 4
- Bathrooms: 3
- Full bathrooms: 2
- 1/2 bathrooms: 1
- Main level bathrooms: 2
- Main level bedrooms: 1
Rooms
- Room types: Living Room, Dining Room, Primary Bedroom, Bedroom 2, Bedroom 3, Kitchen, Family Room, Bedroom 1, Other, Attic
Primary bedroom
- Level: Upper
- Area: 288 Square Feet
- Dimensions: 18 X 16
Primary bedroom
- Features: Walk-In Closet(s)
- Level: Unspecified
Bedroom 1
- Level: Upper
- Area: 208 Square Feet
- Dimensions: 16 X 13
Bedroom 2
- Level: Upper
- Area: 169 Square Feet
- Dimensions: 13 X 13
Bedroom 3
- Level: Upper
- Area: 130 Square Feet
- Dimensions: 13 X 10
Other
- Features: Attic - Access Panel
- Level: Unspecified
Dining room
- Level: Main
- Area: 192 Square Feet
- Dimensions: 16 X 12
Family room
- Level: Main
- Area: 308 Square Feet
- Dimensions: 22 X 14
Kitchen
- Features: Kitchen - Gas Cooking, Kitchen Island, Pantry, Double Sink
- Level: Main
- Area: 644 Square Feet
- Dimensions: 28 X 23
Living room
- Level: Main
- Area: 192 Square Feet
- Dimensions: 16 X 12
Other
- Description: OFFICE
- Level: Main
- Area: 156 Square Feet
- Dimensions: 13 X 12
Other
- Description: MEDIA RM
- Level: Lower
- Area: 609 Square Feet
- Dimensions: 29 X 21
Other
- Description: BR/DEN/
- Level: Lower
- Area: 342 Square Feet
- Dimensions: 19 X 18
Heating
- Forced Air, Natural Gas
Cooling
- Central Air, Electric
Appliances
- Included: Cooktop, Oven, Double Oven, Self Cleaning Oven, Dishwasher, Refrigerator, Disposal, Gas Water Heater
- Laundry: Main Level
Features
- Primary Bath(s), Kitchen Island, Butlers Pantry, Ceiling Fan(s), Eat-in Kitchen, Cathedral Ceiling(s), 9'+ Ceilings
- Flooring: Wood, Carpet
- Windows: Bay/Bow, Skylight(s)
- Basement: Full
- Has fireplace: No
Interior area
- Total structure area: 3,575
- Total interior livable area: 3,575 sqft
- Finished area above ground: 3,575
- Finished area below ground: 0
Property
Parking
- Total spaces: 2
- Parking features: Garage Faces Side, Asphalt, Attached
- Attached garage spaces: 2
- Has uncovered spaces: Yes
Accessibility
- Accessibility features: None
Features
- Levels: Two
- Stories: 2
- Patio & porch: Deck
- Pool features: None
- Has spa: Yes
- Spa features: Bath
- Has view: Yes
- View description: Golf Course
Lot
- Size: 0.8 Acres
- Dimensions: 125.00 x 281.80
Details
- Additional structures: Above Grade, Below Grade
- Parcel number: 13011.20064
- Zoning: NC21
- Special conditions: Standard
Construction
Type & style
- Home type: SingleFamily
- Architectural style: Colonial
- Property subtype: Single Family Residence
Materials
- Stucco, Brick
- Foundation: Concrete Perimeter
Condition
- New construction: No
- Year built: 1997
Utilities & green energy
- Sewer: On Site Septic
- Water: Public
- Utilities for property: Cable Connected
Community & HOA
Community
- Security: Security System
- Subdivision: Back Creek
HOA
- Has HOA: Yes
- Services included: Common Area Maintenance, Snow Removal
- HOA fee: $300 annually
Location
- Region: Middletown
Financial & listing details
- Price per square foot: $134/sqft
- Tax assessed value: $119,300
- Annual tax amount: $4,742
- Date on market: 3/28/2025
- Listing agreement: Exclusive Right To Sell
- Listing terms: Cash,Conventional
- Inclusions: Washer, Dryer, Stove, And Refrigerator
- Exclusions: Personal Property
- Ownership: Fee Simple
Price history
| Date | Event | Price |
|---|---|---|
| 6/27/2025 | Sold | $480,000-7.7%$134/sqft |
Source:  Bright MLS #DENC2078310 Report a problem Bright MLS #DENC2078310 Report a problem | ||
| 6/8/2025 | Pending sale | $520,000$145/sqft |
Source: Bright MLS #DENC2078310 Report a problem | ||
| 6/5/2025 | Listed for sale | $520,000$145/sqft |
Source: Bright MLS #DENC2078310 Report a problem | ||
| 5/24/2025 | Pending sale | $520,000$145/sqft |
Source: Bright MLS #DENC2078310 Report a problem | ||
| 5/21/2025 | Price change | $520,000-3.7%$145/sqft |
Source: Bright MLS #DENC2078310 Report a problem | ||
| 4/14/2025 | Price change | $540,000-8.5%$151/sqft |
Source: Bright MLS #DENC2078310 Report a problem | ||
| 3/28/2025 | Listed for sale | $589,900+40.8%$165/sqft |
Source: Bright MLS #DENC2078310 Report a problem | ||
| 11/4/2004 | Sold | $419,000$117/sqft |
Source: Public Record Report a problem | ||
Public tax history
| Year | Property taxes | Tax assessment |
|---|---|---|
| 2025 | -- | $608,800 +399.4% |
| 2024 | $4,960 +31.4% | $121,900 |
| 2023 | $3,773 +0% | $121,900 |
| 2022 | $3,773 -1.1% | $121,900 |
| 2021 | $3,816 +1.3% | $121,900 |
| 2020 | $3,767 +9.1% | $121,900 |
| 2019 | $3,453 +8.3% | $121,900 |
| 2017 | $3,190 +16.1% | $121,900 |
| 2016 | $2,747 | $121,900 |
| 2015 | $2,747 +3.5% | $121,900 |
| 2014 | $2,654 | $121,900 |
| 2013 | -- | $121,900 |
| 2012 | -- | $121,900 |
| 2011 | -- | $121,900 |
| 2010 | -- | $121,900 |
| 2009 | -- | $121,900 |
| 2008 | -- | $121,900 |
| 2007 | -- | $121,900 |
| 2006 | -- | $121,900 |
| 2005 | -- | $121,900 |
| 2004 | -- | $121,900 |
| 2003 | -- | $121,900 |
| 2002 | -- | $121,900 |
| 2001 | -- | $121,900 |
Find assessor info on the county website
Neighborhood: 19709
Nearby homes
- $562,6004 bd2 ba3.5k sqft112 Lahinch Ct, Middletown, DE 19709Off Market
- $633,3004 bd3 ba2.7k sqft114 Lahinch Ct, Middletown, DE 19709Off Market
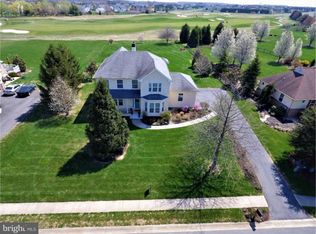
- $550,0004 bd3 ba3k sqft110 Lahinch Ct, Middletown, DE 19709Sold

- $595,2003 bd3 ba1.9k sqft116 Lahinch Ct, Middletown, DE 19709Off Market
- $633,9003 bd3 ba3.5k sqft108 Lahinch Ct, Middletown, DE 19709Off Market
- $595,7003 bd3 ba2.7k sqft113 Lahinch Ct, Middletown, DE 19709Off Market
- $728,4004 bd3 ba4.3k sqft111 Lahinch Ct, Middletown, DE 19709Off Market
- $660,0004 bd2 ba3.8k sqft115 Lahinch Ct, Middletown, DE 19709Off Market
Nearby schools
GreatSchools rating
- 9/10Summit Elementary SchoolGrades: 1-5Distance: 2.7 mi
- 5/10Meredith (Everett) Middle SchoolGrades: 6-8Distance: 4.7 mi
- NAAppoquinimink High SchoolGrades: 9-12Distance: 3.4 mi
Schools provided by the listing agent
- High: Appoquinimink
- District: Appoquinimink
Source: Bright MLS. This data may not be complete. We recommend contacting the local school district to confirm school assignments for this home.
Get a cash offer in 3 minutes
Find out how much your home could sell for in as little as 3 minutes with a no-obligation cash offer.
Estimated market value
$419,500
Get a cash offer in 3 minutes
Find out how much your home could sell for in as little as 3 minutes with a no-obligation cash offer.
Estimated market value
$419,500
- Delaware
- New Castle County
- Middletown
- 19709
- 122 Lahinch Ct
Nearby cities
Nearby zip codes
Other Middletown Topics
