Skip main navigation
Closed
  • $850,000

    122 LAKE ASBURY Drive, Green Cove Springs, FL 32043

    3beds
    2,374sqft
    Single Family Residence
    Built in 2020
    1.82 Acres Lot
    $855,300 Zestimate®
    $358/sqft
    $2,780 Estimated rent

    Home value

    $855,300

    $813,000 - $898,000

    $2,780/mo

    Zestimate® history
    Loading
    Loading...

    Owner options

    List your home for rent

    $2,780/mo

    Rent Zestimate®

    Find your next renter with Zillow Rental Manager. Plus, with online applications, you can quickly screen prospective tenants – for free.

    Learn more

    $2,780/mo

    Rent Zestimate®

    Refinance and save

    $5,690/mo

    Est. payment

    Refinancing to a lower rate could help reduce your monthly payments and save thousands over the life of the loan.

    See today's rates

    $5,690/mo

    Est. payment

    Explore your selling options

    Work with a Zillow partner agent

    Leverage their expertise and Zillow's premium Showcase listings to get your home seen by more buyers.

    Get started

    List with your own agent

    Get your home in front of millions of buyers by listing it on Zillow.

    Learn how to do it

    Sell it yourself

    Take full control of how buyers see your home on Zillow by listing For Sale by Owner (FSBO).

    List your home

    What's special

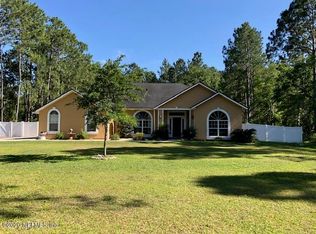
    Step into your dream home nestled near Lake Asbury, boasting just under 2 acres of serene Florida landscape. This immaculate property, constructed in 2020, exudes a chic modern farmhouse charm that will captivate you from the moment you arrive. As you enter through the impressive grand foyer, prepare to be enchanted by the lofty ceilings and the inviting warmth of a fireplace, setting the stage for countless cozy evenings. This luxurious abode features 3 bedrooms, 3 bathrooms, and a 2-car oversized garage, offering ample space for comfortable living. Additionally, an expansive 50x36 Red Iron Building with two 14x14 doors provides endless possibilities for storage or hobbies. Indulge your culinary passions in the spacious open kitchen, complete with a central island and stunning cortz countertops. Equipped with a gas range, double oven, and a 171-bottle wine fridge, this kitchen is a gourmet's delight, ready to host memorable gatherings with loved ones. Unwind in the primary bathroom oasis, featuring a separate shower, a luxurious soaking tub, and a generously-sized walk-in closet, offering a tranquil retreat within your own home. Welcome to a lifestyle of luxury and comfort. Your new home awaits, where every detail has been meticulously crafted to ensure your utmost satisfaction. Additional Home Features: " Entire home has Spray foam insulation " Hik connect security camera system with DVR- 5 external cameras and one internal (living room Only) covering all entry points. " Dennon surround sound system with 6 speakers indoors and dual ceiling speakers. " Wireless/wifi AC thermostat with 4-ton Amana system " Red iron building/garage 50 ft deep, 36 ft wide and two 14x14 doors. " Oversized house garage " 6 flood lights front and back with one large light on big garage and one clay electric light on power pole lighting up the area nicely at night. " Cat 5 cable run to each room " 250lb propane tank - owned " Gas lines piped to pad behind garage for future pool heater and also to back porch for future kitchen build. " Two (2) 50-amp RV plugs, one outside between garages, one inside the first bay " Water Softener and Carbon System

    Zillow last checked:

    Listing updated:

    Listed by:

    NEAL BROWN 904-699-5412,

    IHEART REALTY INC 386-546-8571

    Bought with:

    DAVIDSON REALTY, INC.

    Source: realMLS,MLS#: 2030578MLS Logo

    Facts & features

    Interior

    Bedrooms & bathrooms
    • Bedrooms: 3
    • Bathrooms: 3
    • Full bathrooms: 3
    Heating
    • Central, Electric
    Cooling
    • Central Air
    Appliances
    • Included: Dishwasher, Disposal, Double Oven, Gas Oven, Gas Range, Gas Water Heater, Microwave, Refrigerator, Tankless Water Heater, Water Softener Owned, Wine Cooler
    • Laundry: Electric Dryer Hookup, Gas Dryer Hookup, Sink
    Features
    • Breakfast Bar, Built-in Features, Ceiling Fan(s), Kitchen Island, Open Floorplan, Pantry, Primary Bathroom - Tub with Shower, Smart Thermostat, Split Bedrooms, Walk-In Closet(s)
    • Flooring: Tile
    • Number of fireplaces: 1
    • Fireplace features: Electric
    Interior area
    • Total interior livable area: 2,374 sqft

    Property

    Parking
    • Total spaces: 2
    • Parking features: Additional Parking, Circular Driveway, Detached, Garage, Garage Door Opener, RV Access/Parking, Other
    • Garage spaces: 2
    • Has uncovered spaces: Yes
    Features
    • Levels: One
    • Stories: 1
    • Patio & porch: Covered, Front Porch, Patio, Rear Porch
    • Pool features: None
    • Fencing: Wire,Wood
    Lot
    • Size: 1.82 Acres
    • Features: Cleared
    Details
    • Additional structures: Workshop
    • Parcel number: 16052500959000200
    • Zoning description: Single Family

    Construction

    Type & style
    • Home type: SingleFamily
    • Architectural style: Ranch
    • Property subtype: Single Family Residence
    Materials
    • Frame
    • Roof: Shingle
    Condition
    • New construction: No
    • Year built: 2020

    Utilities & green energy

    • Sewer: Septic Tank
    • Water: Public
    • Utilities for property: Cable Connected, Electricity Connected, Water Connected

    Community & HOA

    Community
    • Security: Carbon Monoxide Detector(s), Closed Circuit Camera(s), Security Gate, Smoke Detector(s)
    • Subdivision: Lake Asbury
    HOA
    • Has HOA: No
    Location
    • Region: Green Cove Springs

    Financial & listing details

    • Price per square foot: $358/sqft
    • Tax assessed value: $723,545
    • Date on market: 6/10/2024
    • Listing terms: Cash,Conventional,FHA,USDA Loan,VA Loan
    • Road surface type: Asphalt

    Price history

    DateEventPrice
    7/26/2024Sold$850,000$358/sqft
    Source: realMLS #2030578 Report a problem
    7/6/2024Contingent$850,000$358/sqft
    Source: St Augustine St Johns County BOR #RM2030578 Report a problem
    6/10/2024Listed for sale$850,000+539.1%$358/sqft
    Source: realMLS #2030578 Report a problem
    2/27/2019Sold$133,000+6.4%$56/sqft
    Source: Public Record Report a problem
    12/20/2006Sold$125,000$53/sqft
    Source: Public Record Report a problem

    Public tax history

    YearProperty taxesTax assessment
    2025-- $723,545 +60.1%
    2024$6,550 +2.5%$452,019 +3%
    2023$6,389 +4.8%$438,854 +3%
    2022$6,094 +7.8%$426,072 +10%
    2021$5,655 +309.2%$387,449 +326.7%
    2020$1,382 $90,800 +19%
    2019$1,382 +41.4%$76,272 +31.3%
    2018$977 +28.6%$58,112 +33.3%
    2017$760 +17.7%$43,584
    2016$646 -2.2%$43,584
    2015$660 -2.5%$43,584
    2014$677 $43,584
    2013-- $43,584 -11.1%
    2012-- $49,032 -10%
    2011-- $54,480
    2010-- $54,480 -25%
    2009-- $72,640 -20%
    2008-- $90,800
    2007-- $90,800 +78.6%
    2006-- $50,848
    Find assessor info on the county website

    Neighborhood: 32043

    Nearby schools

    GreatSchools rating
    Schools provided by the listing agent
    • Elementary: Lake Asbury
    • Middle: Lake Asbury
    • High: Clay

    Source: realMLS. This data may not be complete. We recommend contacting the local school district to confirm school assignments for this home.

    Get a cash offer in 3 minutes
    Find out how much your home could sell for in as little as 3 minutes with a no-obligation cash offer.
    Estimated market value
    $855,300
    Get a cash offer in 3 minutes
    Find out how much your home could sell for in as little as 3 minutes with a no-obligation cash offer.
    Estimated market value
    $855,300