Timeless lakehouse-style home with a versatile guest house, located in a gated community offering a boat launch, park, and clubhouse. The main home features 1,715 sq ft with 4 bedrooms and 2 baths, complemented by a 1,152 sq ft guest house with 2 additional full baths and flexible living and sleeping spaces—ideal for hosting family and friends. Inside, dramatic walls of windows rise to a vaulted pine ceiling, filling the home with natural light. Recent updates include durable luxury vinyl plank flooring and a built-in bar with wine refrigerator. The stone wood-burning fireplace and kitchen with granite countertops add warmth and character, creating a comfortable, inviting atmosphere. The two-story guest house expands your options, with a spacious downstairs room featuring a full bath, wet bar, and wood-look tile flooring—perfect as a game room, bunk space, or additional living area or combination of all 3. Upstairs offers another full bath, living or sleeping space, plus two additional bedrooms. Outdoors, a generous covered deck with wood ceiling overlooks a lovely, treed yard with peaceful cove views. A detached 280 sq ft shed garage provides ample storage for water toys and lawn equipment, while the circle drive allows for plenty of parking. The fully fenced backyard is ideal for pets and kids. A boathouse and lake fed sprinkler system complete the package—everything you need for the perfect lake getaway. The cedar-look Hardie Board siding delivers classic lakehouse charm with low-maintenance durability. New roof and gutters installed in 2025. Conveniently located just around the corner from Pinnacle Golf Club, where social and golf memberships are available, along with a pay-to-play option. Starlink internet available.
Sold
Price Unknown
122 Lake Terrace Dr, Mabank, TX 75156
7beds
2,867sqft
Single Family Residence
Built in 2007
0.31 Acres Lot
$731,400 Zestimate®
$--/sqft
$3,558 Estimated rent
Home value
$731,400
$680,000 - $790,000
$3,558/mo
Zestimate® history
Owner options
List your home for rent
$3,558/mo
Rent Zestimate®
Find your next renter with Zillow Rental Manager. Plus, with online applications, you can quickly screen prospective tenants – for free.
$3,558/mo
Rent Zestimate®
Refinance and save
$400/mo
Est. payment
Refinancing to a lower rate could help reduce your monthly payments and save thousands over the life of the loan.
$400/mo
Est. payment
Explore your selling options
Work with a Zillow partner agent
Leverage their expertise and Zillow's premium Showcase listings to get your home seen by more buyers.
Get startedList with your own agent
Get your home in front of millions of buyers by listing it on Zillow.
Learn how to do itSell it yourself
Take full control of how buyers see your home on Zillow by listing For Sale by Owner (FSBO).
List your homeWhat's special
Stone wood-burning fireplaceDramatic walls of windowsWood-look tile flooringKitchen with granite countertopsNatural lightVaulted pine ceilingLake fed sprinkler system
Zillow last checked:
Listing updated:
Listed by:
Debbie French 0529891 903-340-8590,
Ebby Halliday Realtors 903-340-8590
Bought with:
Non-NTREIS MLS Licensee
NON MLS
Source: NTREIS,MLS#: 21226319
Facts & features
Interior
Bedrooms & bathrooms
- Bedrooms: 7
- Bathrooms: 4
- Full bathrooms: 4
Primary bedroom
- Features: En Suite Bathroom
- Level: First
- Dimensions: 0 x 0
Living room
- Features: Ceiling Fan(s)
- Level: First
- Dimensions: 0 x 0
Heating
- Central, Electric
Cooling
- Central Air, Electric
Appliances
- Included: Dishwasher, Electric Range, Electric Water Heater, Disposal, Microwave, Refrigerator, Wine Cooler
- Laundry: Washer Hookup, Electric Dryer Hookup, Laundry in Utility Room
Features
- Wet Bar, Eat-in Kitchen, Granite Counters, High Speed Internet, Open Floorplan, Pantry, Vaulted Ceiling(s), Natural Woodwork, Walk-In Closet(s), Wired for Sound
- Flooring: Carpet, Luxury Vinyl Plank, Tile
- Windows: Window Coverings
- Has basement: No
- Number of fireplaces: 1
- Fireplace features: Stone, Wood Burning
Interior area
- Total interior livable area: 2,867 sqft
Property
Parking
- Parking features: Circular Driveway, Concrete, Driveway, Storage
Features
- Levels: One
- Stories: 1
- Patio & porch: Rear Porch, Front Porch, Covered, Deck
- Exterior features: Boat Slip, Deck, Dock, Rain Gutters
- Pool features: None
- Fencing: Back Yard,Chain Link,Fenced
- Has view: Yes
- View description: Water
- Has water view: Yes
- Waterfront features: Boat Dock/Slip, Lake Front, Waterfront
- Body of water: Cedar Creek
Lot
- Size: 0.31 Acres
- Dimensions: 80 x 187 x 94 x 168
- Features: Back Yard, Lawn, Landscaped, Level, Many Trees, Subdivision, Sprinkler System, Waterfront, Retaining Wall
Details
- Additional structures: Boat House, Guest House, Outbuilding, Residence, Shed(s), Storage
- Parcel number: 22850000297060
- Other equipment: Irrigation Equipment
Construction
Type & style
- Home type: SingleFamily
- Architectural style: Detached
- Property subtype: Single Family Residence
- Attached to another structure: Yes
Materials
- Fiber Cement
- Foundation: Pillar/Post/Pier
- Roof: Composition,Shingle
Condition
- Resale
- Year built: 2007
Utilities & green energy
- Sewer: Aerobic Septic
- Water: Private
- Utilities for property: Electricity Connected, Septic Available, Water Available
Community & HOA
Community
- Features: Boat Facilities, Clubhouse, Fishing, Lake, Park, Gated
- Security: Gated Community, Smoke Detector(s)
- Subdivision: Carolynn Estates
HOA
- Has HOA: Yes
- Services included: All Facilities
- HOA fee: $400 annually
- HOA name: Carolynn Estates Property Owners Assocation
- HOA phone: 999-999-9999
Location
- Region: Mabank
Financial & listing details
- Tax assessed value: $824,088
- Annual tax amount: $11,668
- Date on market: 4/3/2026
- Cumulative days on market: 118 days
- Listing terms: Cash,Conventional,1031 Exchange,FHA,VA Loan
Price history
| Date | Event | Price |
|---|---|---|
| 8/25/2026 | Sold | -- |
Source: NTREIS #21226319 Report a problem | ||
| 8/11/2026 | Pending sale | $899,000$314/sqft |
Source: NTREIS #21226319 Report a problem | ||
| 7/30/2026 | Contingent | $899,000$314/sqft |
Source: NTREIS #21226319 Report a problem | ||
| 7/10/2026 | Price change | $899,000-5.3%$314/sqft |
Source: NTREIS #21226319 Report a problem | ||
| 5/20/2026 | Price change | $949,000-5%$331/sqft |
Source: Henderson County BOR #112606 Report a problem | ||
| 4/3/2026 | Listed for sale | $999,000$348/sqft |
Source: NTREIS #21226319 Report a problem | ||
| 7/9/2009 | Sold | -- |
Source: Agent Provided Report a problem | ||
Public tax history
| Year | Property taxes | Tax assessment |
|---|---|---|
| 2025 | $11,668 +9.4% | $824,088 +7% |
| 2024 | $10,667 +4.5% | $770,361 +6.9% |
| 2023 | $10,210 -29.1% | $720,589 -20% |
| 2022 | $14,406 +33.4% | $900,790 |
| 2021 | $10,803 +8.5% | -- |
| 2020 | $9,961 +8.1% | -- |
| 2019 | $9,213 +13% | $498,940 +13% |
| 2018 | $8,153 +1.5% | $441,540 +1.5% |
| 2017 | $8,031 +0.2% | $434,910 |
| 2016 | $8,018 +2.9% | $434,910 |
| 2015 | $7,792 | $434,910 |
| 2014 | $7,792 | $434,910 |
| 2013 | -- | $434,910 |
| 2012 | -- | $434,910 |
| 2011 | -- | $434,910 |
| 2010 | -- | $434,910 +119.6% |
| 2009 | -- | $198,040 -4.8% |
| 2008 | -- | $208,070 +33% |
| 2007 | -- | $156,470 +82.3% |
| 2006 | -- | $85,840 +3.4% |
| 2005 | -- | $82,980 +17.6% |
| 2004 | -- | $70,590 |
| 2003 | -- | $70,590 +8% |
| 2002 | -- | $65,350 +9% |
| 2001 | -- | $59,980 |
| 2000 | -- | -- |
| 1999 | -- | -- |
Find assessor info on the county website
Neighborhood: 75156
Nearby homes
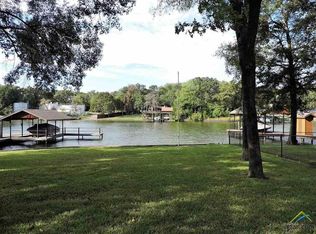
- $645,3003 bd3 ba2.9k sqft124 Lake Terrace Dr, Mabank, TX 75156Off Market
- $571,900-- bd8 ba1.3k sqft120 Lake Terrace Dr, Mabank, TX 75156Off Market
- $8,500-- bd-- ba-- sqftLake Terrace Dr, Mabank, TX 75156Off Market
- $8,500-- bd-- ba-- sqftLake Terrace Dr, Mabank, TX 75156Off Market
- $1,643,1005 bd4 ba2.7k sqft126 Lake Terrace Dr, Mabank, TX 75156Off Market
- $8,500-- bd-- ba-- sqftLake Terrace Dr, Mabank, TX 75156Off Market
- $1,439,5005 bd4 ba2.7k sqft118 Lake Terrace Dr, Mabank, TX 75156Off Market
- $839,7005 bd4 ba3.7k sqft170 Lake Terrace, Mabank, TX 75156Off Market
Nearby schools
GreatSchools rating
- 8/10Malakoff Elementary SchoolGrades: PK-4Distance: 5.5 mi
- 5/10Malakoff Middle SchoolGrades: 7-8Distance: 4.7 mi
- 6/10Malakoff High SchoolGrades: 9-12Distance: 4.8 mi
Schools provided by the listing agent
- Elementary: Malakoff
- Middle: Malakoff
- High: Malakoff
- District: Malakoff ISD
Source: NTREIS. This data may not be complete. We recommend contacting the local school district to confirm school assignments for this home.
Get a cash offer in 3 minutes
Find out how much your home could sell for in as little as 3 minutes with a no-obligation cash offer.
Estimated market value
$731,400
Get a cash offer in 3 minutes
Find out how much your home could sell for in as little as 3 minutes with a no-obligation cash offer.
Estimated market value
$731,400
- Texas
- Henderson County
- Mabank
- 75156
- 122 Lake Terrace Dr
