Skip main navigation
Sold-in house
  • Tax assessed value
    $605,000

    122 Lakeland Ave, Moore, SC 29369

    4beds
    3,449sqft
    Single Family Residence
    Built in 1974
    1.1 Acres Lot
    $650,800 Zestimate®
    $175/sqft
    $3,036 Estimated rent

    Home value

    $650,800

    $612,000 - $690,000

    $3,036/mo

    Zestimate® history
    Loading
    Loading...

    Owner options

    List your home for rent

    $3,036/mo

    Rent Zestimate®

    Find your next renter with Zillow Rental Manager. Plus, with online applications, you can quickly screen prospective tenants – for free.

    Learn more

    $3,036/mo

    Rent Zestimate®

    Refinance and save

    $3,544/mo

    Est. payment

    Refinancing to a lower rate could help reduce your monthly payments and save thousands over the life of the loan.

    See today's rates

    $3,544/mo

    Est. payment

    Explore your selling options

    Work with a Zillow partner agent

    Leverage their expertise and Zillow's premium Showcase listings to get your home seen by more buyers.

    Get started

    List with your own agent

    Get your home in front of millions of buyers by listing it on Zillow.

    Learn how to do it

    Sell it yourself

    Take full control of how buyers see your home on Zillow by listing For Sale by Owner (FSBO).

    List your home

    What's special

    Workshop areaNew appliancesGrocery storesUtility roomMaster bathCeramic tile
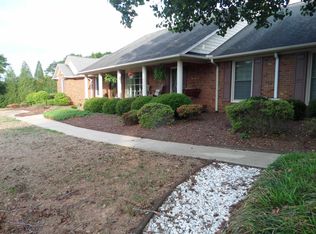
    Nestled in the highly desired neighborhood of Twin Lakes, located in Moore, SC, this beautiful and charming ranch-style home invites you to indulge in its comforts just in time for summer, with its enticing saltwater pool, professionally designed and installed landscaping complete with landscape lighting in the front and in-ground irrigation for the entire yard. Offering 4 bedrooms, 4 baths, and an inviting in-ground pool, it promises the perfect setting for friends and family gatherings. The master bath showcases a custom-built storage bench and a luxurious walk-in shower, while the Jack & Jill bath boasts updated granite countertops, sinks, and ceramic tile. The kitchen features new appliances such as a dishwasher, a dual convection oven, along with a Café built-in microwave. Numerous updates include windows and ceramic tile in the dining room. Added conveniences include a utility room/workshop area in the garage. Community amenities such as gated tennis/pickleball courts, a clubhouse, and access to lakes for fishing and boating enhance the lifestyle in this sought-after location. Located in Spartanburg District 5, with easy access to interstates, grocery stores, and restaurants, it's a mere stone's throw from Greenville and Spartanburg. Meticulously maintained and offering a lifestyle of comfort and serenity, this property is not just a home, but a sanctuary. Don’t miss your opportunity - schedule your appointment today! We eagerly anticipate welcoming you home.

    Zillow last checked:

    Listing updated:

    Listed by:

    Carmelita Levitt 864-381-8586,

    Keller Williams Realty

    Bought with:

    Brad Liles, SC

    Keller Williams on Main

    Source: SAR as distributed by MLS GRID,MLS#: 312159MLS Logo

    Facts & features

    Interior

    Bedrooms & bathrooms
    • Bedrooms: 4
    • Bathrooms: 4
    • Full bathrooms: 4
    Heating
    • Forced Air, Gas - Natural
    Cooling
    • Central Air, Electricity
    Appliances
    • Included: Cooktop, Disposal, Convection Oven, Double Oven, Wall Oven
    Features
    • Ceiling Fan(s), Central Vacuum, Attic Stairs Pulldown, Fireplace, Fireplace(s), Solid Surface Counters, Open Floorplan, Split Bedroom Plan
    • Flooring: Carpet, Ceramic Tile, Hardwood, Luxury Vinyl, Slate
    • Doors: Storm Door(s)
    • Has basement: No
    • Attic: Pull Down Stairs,Storage
    • Has fireplace: No
    Interior area
    • Total interior livable area: 3,449 sqft
    • Finished area above ground: 3,449
    • Finished area below ground: 0

    Property

    Parking
    • Total spaces: 2
    • Parking features: 2 Car Attached, Garage Door Opener, Garage Faces Side, Workshop in Garage, Attached Garage
    • Attached garage spaces: 2
    • Has uncovered spaces: Yes
    Features
    • Levels: One
    • Patio & porch: Patio
    • Pool features: In Ground
    • Spa features: Bath
    • Has view: Yes
    • View description: Water
    • Has water view: Yes
    • Water view: Water
    Lot
    • Size: 1.10 Acres
    • Features: Level
    • Topography: Level
    Details
    • Parcel number: 5320014100
    • Other equipment: Irrigation Equipment

    Construction

    Type & style
    • Home type: SingleFamily
    • Architectural style: Ranch,Traditional
    • Property subtype: Single Family Residence
    Materials
    • Brick Veneer
    • Foundation: Crawl Space
    • Roof: Architectural
    Condition
    • New construction: No
    • Year built: 1974

    Utilities & green energy

    • Electric: Duke
    • Sewer: Septic Tank
    • Water: Public, SJWD

    Community & neighborhood

    Community
    • Community features: Clubhouse, Common Areas, Tennis Court(s), Street Lights, Lake
    Location
    • Region: Moore
    • Subdivision: Twin Lakes

    Price history

    DateEventPrice
    7/19/2024Sold$605,000+5.2%$175/sqft
    Source: SAR as distributed by MLS GRID #312159 Report a problem
    6/9/2024Pending sale$575,000$167/sqft
    Source: SAR as distributed by MLS GRID #312159 Report a problem
    6/7/2024Listed for sale$575,000+76.9%$167/sqft
    Source: SAR as distributed by MLS GRID #312159 Report a problem
    3/29/2018Sold$325,000-1.2%$94/sqft
    Source: SAR as distributed by MLS GRID #249458 Report a problem
    2/12/2018Listed for sale$329,000$95/sqft
    Source: Better Homes & Gardens Young & #1360655 Report a problem
    2/12/2018Pending sale$329,000$95/sqft
    Source: Better Homes & Gardens Young & #1360655 Report a problem
    2/9/2018Listed for sale$329,000$95/sqft
    Source: BETTER HOMES & GARDENS YOUNG & CO. West #249458 Report a problem

    Public tax history

    YearProperty taxesTax assessment
    2025-- $36,300 +142.8%
    2024$2,517 -0.2%$14,950
    2023$2,523 $14,950 +15%
    2022-- $13,000
    2021-- $13,000
    2020-- $13,000
    2019-- $13,000
    2018$2,150 $13,000 +5.4%
    2017$2,150 +24.1%$12,336
    2016$1,732 -13%$12,336
    2015$1,992 +3.7%$12,336
    2014$1,920 $12,336
    2013-- $12,336
    2012-- --
    2011-- $11,354
    2010-- $11,354
    2009-- $11,354 -0.1%
    2008-- $11,362 +15%
    2006$2,795 $9,880
    2005-- $9,880
    2004$2,778 +3.3%$9,880
    2003$2,688 $9,880 +10.4%
    2002-- $8,950
    2001$2,454 +15%$8,950
    2000$2,135 $8,950

    Find assessor info on the county website

    Neighborhood: 29369

    Nearby schools

    GreatSchools rating
    Schools provided by the listing agent
    • Elementary: 5-River Ridge
    • Middle: 5-Florence Chapel
    • High: 5-Byrnes High

    Source: SAR as distributed by MLS GRID. This data may not be complete. We recommend contacting the local school district to confirm school assignments for this home.

    Get a cash offer in 3 minutes
    Find out how much your home could sell for in as little as 3 minutes with a no-obligation cash offer.
    Estimated market value
    $650,800
    Get a cash offer in 3 minutes
    Find out how much your home could sell for in as little as 3 minutes with a no-obligation cash offer.
    Estimated market value
    $650,800