Beautifully Maintained 3 Bedroom, 2 Bathroom Home - This well-kept 2-year-old home combines comfort, design, and functionality throughout every space. Step through the front foyer accented with wainscoting and into a welcoming living area featuring a gas fireplace with stone surround and designer light fixtures that create a warm and inviting atmosphere.The kitchen is a true focal point, offering dark-colored lower cabinets paired with glass upper cabinets, granite countertops, a farmhouse sink, gas stove, and a stylish ceiling detail that adds depth and charm.The primary suite is thoughtfully designed with a wainscoting accent wall, shiplap ceiling detail, split dual vanity, free-standing tub, and a walk-in tiled shower. The primary closet conveniently connects to the walk-through laundry room, adding everyday ease.Additional highlights include a walk-in pantry, built-in desk area, and drop zone for extra organization.Enjoy outdoor living at its finest with a covered patio designed for entertaining--complete with a gas fireplace, granite countertops, and a built-in gas grill.✨ Closing cost incentives are being offered by the Preferred Lender.This home perfectly blends modern design with everyday livability--ready for its next owner to move right in and enjoy.
For sale
Price cut: $5K (7/27)
$333,000
122 Lakes Edge Dr, Broussard, LA 70518
3beds
1,830sqft
Single Family Residence
Built in 2023
6,098 Square Feet Lot
$332,300 Zestimate®
$182/sqft
$29/mo HOA
What's special
Glass upper cabinetsBuilt-in desk areaStylish ceiling detailBuilt-in gas grillGranite countertopsDesigner light fixturesFarmhouse sink
- 319 days
- 422
- 36
Zillow last checked:
Listing updated:
Listed by:
Kirk Schexnaider 337-962-2894,
Compass 337-233-9700
Source: RAA,MLS#: 2500004775
Facts & features
Interior
Bedrooms & bathrooms
- Bedrooms: 3
- Bathrooms: 2
- Full bathrooms: 2
Rooms
- Room types: Bedroom 2, Bedroom 3
Heating
- Central, Natural Gas
Cooling
- Central Air
Appliances
- Included: Dishwasher, Disposal, Microwave, Gas Stove Con
- Laundry: Electric Dryer Hookup
Features
- High Ceilings, Built-in Features, Computer Nook, Crown Molding, Double Vanity, Kitchen Island, Separate Shower, Special Bath, Standalone Tub, Varied Ceiling Heights, Walk-in Pantry, Walk-In Closet(s), Granite Counters, Solid Surface Counters
- Flooring: Tile, Vinyl Plank
- Windows: Double Pane Windows
- Number of fireplaces: 2
- Fireplace features: 2 Fireplaces, Gas, Ventless
Interior area
- Total interior livable area: 1,830 sqft
Property
Parking
- Total spaces: 2
- Parking features: Garage, Garage Faces Front
- Garage spaces: 2
Features
- Stories: 1
- Patio & porch: Covered
- Exterior features: Outdoor Grill, Outdoor Kitchen, Lighting
- Fencing: Full,Wood
- Waterfront features: Walk To
Lot
- Size: 6,098 Square Feet
- Dimensions: 50 x 120
- Features: 0 to 0.5 Acres, Landscaped
Details
- Parcel number: 6170175
Construction
Type & style
- Home type: SingleFamily
- Architectural style: Traditional
- Property subtype: Single Family Residence
Materials
- Brick Veneer, HardiPlank Type
- Foundation: Slab
- Roof: Composition
Condition
- Resale
- Year built: 2023
Details
- Builder name: Am Design
Utilities & green energy
- Electric: Elec: SLEMCO
- Gas: Gas: Delta Utilities
- Sewer: Public Sewer
Community & HOA
Community
- Features: Playground
- Subdivision: Whispering Meadows
HOA
- Has HOA: Yes
- Amenities included: Management
- HOA fee: $350 annually
Location
- Region: Broussard
Financial & listing details
- Price per square foot: $182/sqft
- Tax assessed value: $309,640
- Annual tax amount: $2,684
- Date on market: 10/21/2025
- Exclusions: Drapes, Refrigerator
- Electric utility on property: Yes
Estimated market value
$332,300
$316,000 - $349,000
$2,406/mo
Price history
| Date | Event | Price |
|---|---|---|
| 7/27/2026 | Price change | $333,000-1.5%$182/sqft |
Source:  RAA #2500004775 Report a problem RAA #2500004775 Report a problem | ||
| 6/24/2026 | Price change | $338,000-1.5%$185/sqft |
Source: RAA #2500004775 Report a problem | ||
| 2/26/2026 | Price change | $343,000-1.7%$187/sqft |
Source: RAA #2500004775 Report a problem | ||
| 11/7/2025 | Price change | $348,900-0.3%$191/sqft |
Source: RAA #2500004775 Report a problem | ||
| 10/21/2025 | Listed for sale | $349,900+4.8%$191/sqft |
Source: RAA #2500004775 Report a problem | ||
| 9/15/2023 | Sold | -- |
Source: RAA #23002512 Report a problem | ||
| 8/9/2023 | Pending sale | $333,960$182/sqft |
Source: RAA #23002512 Report a problem | ||
| 3/28/2023 | Listed for sale | $333,960$182/sqft |
Source: RAA #23002512 Report a problem | ||
Public tax history
| Year | Property taxes | Tax assessment |
|---|---|---|
| 2024 | $2,684 +1626.2% | $30,964 +1621.2% |
| 2023 | $155 +20% | $1,799 +20% |
| 2022 | $130 +83.2% | $1,499 +83.9% |
| 2021 | $71 | $815 |
Find assessor info on the county website
Monthly payment
Est. payment
Payment breakdown
Explore the cost of this home by adjusting the details. Changes won't be saved.Climate risks
Neighborhood: 70518
Nearby schools
Schools provided by the listing agent
- Elementary: Martial Billeaud
- Middle: Broussard
- High: Southside
Source: RAA. This data may not be complete. We recommend contacting the local school district to confirm school assignments for this home.
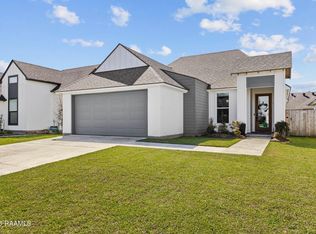

Similar homes
- $349,9993 bd2 ba1.8k sqft136 Lakes Edge Dr, Broussard, LA 70518New Construction
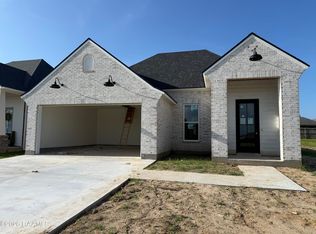
 MLS ID #2600004736, Kirk Schexnaider, Compass. RAA
 - $295,0003 bd2 ba1.7k sqft307 & 305 Oakview Dr, Broussard, LA 70518For Sale
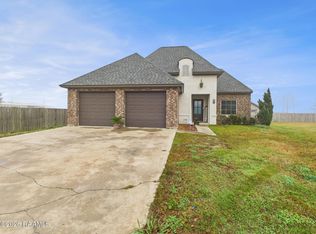 MLS ID #2500006776, Matthew Delcambre, Keaty Real Estate Team. RAA
 - $290,0003 bd2 ba1.7k sqft134 Raven Cliff Ln, Broussard, LA 70518For Sale
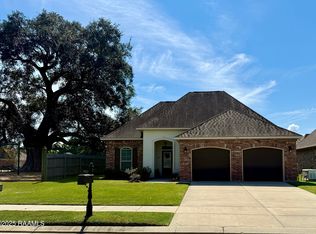 MLS ID #2500004135, Jadi Gerami, Lafayette Realty. RAA
 - $334,0754 bd3 ba2.2k sqft919 Langlinais Rd, Youngsville, LA 70592For Sale
 MLS ID #2600007993, Charles Ditch, Keaty Real Estate Team. RAA
 - $404,9003 bd2 ba1.9k sqft113 Fountain Meadow Dr, Broussard, LA 70518New ConstructionMLS ID #2600002828, Brandon Landry, EXP Realty, LLC. RAA
- $334,5003 bd2 ba1.6k sqft110 Barton Ter, Youngsville, LA 70592For SaleMLS ID #2600006665, Karl LeBlanc, Keaty Real Estate Team. RAA
- $439,9994 bd3 ba2.6k sqft127 Beau Coteau Pkwy, Broussard, LA 70518For SaleMLS ID #2600008207, James Keaty, Keaty Real Estate Team. RAA
- $409,9004 bd3 ba2k sqft111 Fountain Meadow Dr, Broussard, LA 70518New ConstructionMLS ID #2600002827, Brandon Landry, EXP Realty, LLC. RAA
- $299,0004 bd2 ba2.1k sqft6011 Youngsville Rd, Youngsville, LA 70592For SaleMLS ID #2500006107, Matthew Delcambre, Keaty Real Estate Team. RAA
- $429,9003 bd3 ba2.1k sqft109 Fountain Meadow Dr, Broussard, LA 70518New ConstructionMLS ID #2600000896, Brandon Landry, EXP Realty, LLC. RAA
- $281,5364 bd3 ba1.8k sqft106 Crescent Row, Broussard, LA 70518New ConstructionRAA
- $320,5004 bd2 ba1.8k sqft122 Rio Dr, Youngsville, LA 70592New ConstructionRAA
- $320,0003 bd2 ba1.8k sqft1001 Renella Simon Dr, Breaux Bridge, LA 70517For SaleMLS ID #2600000543, Noah Norris, Keaty Real Estate Team. RAA
- $385,0004 bd3 ba2.1k sqft102 Copper Ridge Dr, Youngsville, LA 70592For SaleMLS ID #2600006042, Matthew Delcambre, Keaty Real Estate Team. RAA
- $388,9993 bd2 ba1.8k sqft112 Preservation Dr, Youngsville, LA 70592New ConstructionRAA
- $319,9004 bd2 ba1.6k sqft207 Commons Dr, Lafayette, LA 70508New ConstructionMLS ID #2600007049, Brandon Landry, EXP Realty, LLC. RAA
- $319,9004 bd2 ba2.2k sqft103 Harwell Dr, Lafayette, LA 70503For SaleMLS ID #2600006557, Lena M Lavine, Keaty Real Estate Team. RAA
- $259,0004 bd2 ba1.9k sqft412 Berg Ct, Youngsville, LA 70592For SaleMLS ID #2600007323, Kimberley S Holm, Atlas Realty of Acadiana. RAA
- $365,0003 bd2 ba2k sqft405 Live Oak Dr, Lafayette, LA 70503For SaleMLS ID #2600007638, Erin E Roussel, Keaty Real Estate Team. RAA
- $345,0003 bd2 ba1.8k sqft1305 Bayou Trce, Breaux Bridge, LA 70517For SaleMLS ID #2600008002, Jamie Knight, Real Broker, LLC. RAA
