Welcome to your dream home on over an acre on the Coosa River! This newly renovated 4-bedroom house seamlessly blends modern elegance with riverside charm. Enjoy breathtaking water views from almost every room, a spacious kitchen with top-of-the-line appliances, and a master suite that defines luxury. With a private dock, outdoor entertaining space, and proximity to nature trails, this property offers a perfect blend of tranquility and convenience. Your riverside retreat awaits! Priced at $524,900 call to schedule your appointment today.
Sold for $500,000
$500,000
122 Lakeshore Dr, Gadsden, AL 35906
4beds
2,836sqft
Single Family Residence
Built in 1970
1.18 Acres Lot
$534,000 Zestimate®
$176/sqft
$2,497 Estimated rent
Home value
$534,000
$486,000 - $587,000
$2,497/mo
Zestimate® history
Owner options
List your home for rent
$2,497/mo
Rent Zestimate®
Find your next renter with Zillow Rental Manager. Plus, with online applications, you can quickly screen prospective tenants – for free.
$2,497/mo
Rent Zestimate®
Refinance and save
$2,981/mo
Est. payment
Refinancing to a lower rate could help reduce your monthly payments and save thousands over the life of the loan.
$2,981/mo
Est. payment
Explore your selling options
Work with a Zillow partner agent
Leverage their expertise and Zillow's premium Showcase listings to get your home seen by more buyers.
Get startedList with your own agent
Get your home in front of millions of buyers by listing it on Zillow.
Learn how to do itSell it yourself
Take full control of how buyers see your home on Zillow by listing For Sale by Owner (FSBO).
List your homeWhat's special
Riverside charmPrivate dockModern eleganceOutdoor entertaining spaceBreathtaking water views
Zillow last checked:
Listing updated:
Listed by:
Stephanie Brown 256-613-1645,
At Home Real Estate LLC
Bought with:
Taylor McAllister, 140544
Keller Williams Realty Group
Source: ValleyMLS,MLS#: 21863832
Facts & features
Interior
Bedrooms & bathrooms
- Bedrooms: 4
- Bathrooms: 3
- Full bathrooms: 1
- 3/4 bathrooms: 2
Rooms
- Room types: Master Bedroom, Living Room, Bedroom 2, Bedroom 3, Kitchen, Bedroom 4
Primary bedroom
- Features: Ceiling Fan(s), Recessed Lighting
- Level: First
- Area: 221
- Dimensions: 17 x 13
Bedroom 2
- Features: Ceiling Fan(s)
- Level: First
- Area: 132
- Dimensions: 12 x 11
Bedroom 3
- Features: Ceiling Fan(s)
- Level: Basement
- Area: 153
- Dimensions: 17 x 9
Bedroom 4
- Features: Ceiling Fan(s)
- Level: Basement
- Area: 156
- Dimensions: 13 x 12
Kitchen
- Features: Granite Counters, Kitchen Island, Recessed Lighting, Tile
- Level: First
- Area: 250
- Dimensions: 25 x 10
Living room
- Features: Ceiling Fan(s), Crown Molding, Fireplace, Recessed Lighting
- Level: First
- Area: 500
- Dimensions: 25 x 20
Heating
- Central 1
Cooling
- Central 1
Appliances
- Included: Dishwasher, Microwave, Refrigerator, Gas Cooktop
Features
- Smart Thermostat
- Basement: Basement
- Number of fireplaces: 2
- Fireplace features: Gas Log, Two
Interior area
- Total interior livable area: 2,836 sqft
Property
Parking
- Parking features: Garage-Two Car, Garage-Attached, Garage-Detached
Features
- Exterior features: Dock
- Has view: Yes
- View description: Water
- Has water view: Yes
- Water view: Water
- Waterfront features: Water Access, Seawall, Waterfront, River
- Body of water: Coosa River
Lot
- Size: 1.18 Acres
Details
- Parcel number: 1509320001266.000
Construction
Type & style
- Home type: SingleFamily
- Architectural style: Ranch,Traditional
- Property subtype: Single Family Residence
Condition
- New construction: No
- Year built: 1970
Utilities & green energy
- Sewer: Septic Tank
- Water: Public
Community & HOA
Community
- Subdivision: South Glenn Add
HOA
- Has HOA: No
Location
- Region: Gadsden
Financial & listing details
- Price per square foot: $176/sqft
- Tax assessed value: $422,100
- Annual tax amount: $1,683
- Date on market: 6/20/2024
Price history
| Date | Event | Price |
|---|---|---|
| 2/21/2025 | Sold | $500,000-4.7%$176/sqft |
Source:  ValleyMLS #21863832 Report a problem ValleyMLS #21863832 Report a problem | ||
| 2/6/2025 | Pending sale | $524,900$185/sqft |
Source:  GALMLS #21389377 Report a problem GALMLS #21389377 Report a problem | ||
| 9/4/2024 | Contingent | $524,900$185/sqft |
Source: GALMLS #21389377 Report a problem | ||
| 8/9/2024 | Price change | $524,900-2.8%$185/sqft |
Source: ValleyMLS #21863832 Report a problem | ||
| 7/29/2024 | Price change | $539,900-1.7%$190/sqft |
Source: ValleyMLS #21863832 Report a problem | ||
| 6/20/2024 | Listed for sale | $549,000-6.2%$194/sqft |
Source: ValleyMLS #21863832 Report a problem | ||
| 3/18/2024 | Listing removed | -- |
Source: ValleyMLS #21849205 Report a problem | ||
| 12/7/2023 | Listed for sale | $585,000+101.7%$206/sqft |
Source: ValleyMLS #21849205 Report a problem | ||
| 7/7/2022 | Sold | $290,000-21.6%$102/sqft |
Source: ValleyMLS #1809951 Report a problem | ||
| 6/15/2022 | Pending sale | $369,900$130/sqft |
Source: ValleyMLS #1809951 Report a problem | ||
| 6/6/2022 | Listed for sale | $369,900$130/sqft |
Source: ValleyMLS #1809951 Report a problem | ||
Public tax history
| Year | Property taxes | Tax assessment |
|---|---|---|
| 2025 | $1,683 | $42,240 |
| 2024 | $1,683 +5.4% | $42,240 +5.2% |
| 2023 | $1,597 | $40,140 +12.8% |
| 2022 | -- | $35,580 +16% |
| 2021 | -- | $30,680 |
| 2020 | -- | $30,680 +1.3% |
| 2019 | -- | $30,300 +1.7% |
| 2017 | -- | $29,800 |
| 2016 | -- | $29,800 |
| 2015 | -- | $29,800 +1.6% |
| 2013 | -- | $29,340 -1.3% |
| 2012 | -- | $29,720 |
| 2011 | -- | $29,720 |
| 2010 | -- | $29,720 |
| 2008 | -- | -- |
| 2005 | -- | -- |
| 2004 | -- | -- |
| 2002 | -- | -- |
| 2001 | -- | -- |
| 2000 | -- | -- |
Find assessor info on the county website
Neighborhood: 35906
Nearby homes
- $499,3004 bd3 ba2.8k sqft118 Lakeshore Dr, Rainbow City, AL 35906Off Market

- $855,0004 bd3 ba4.7k sqft126 Lakeshore Dr, Rainbow City, AL 35906Off Market
- $203,100-- bd-- ba-- sqft114 Lakeshore Dr, Rainbow City, AL 35906Off Market
- $537,1004 bd3 ba3k sqft128 Lakeshore Dr, Rainbow City, AL 35906Off Market
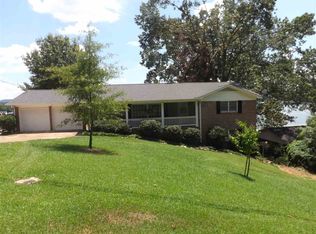
- $267,000-- bd1 ba2.2k sqft127 Lakeshore Dr, Rainbow City, AL 35906Off Market
- $249,4000.783 Acres114 Lakeshore Dr, Rainbow City, AL 35906Off Market
- $381,1004 bd3 ba3k sqft119 Lakeshore Dr, Rainbow City, AL 35906Off Market
- $423,4004 bd2 ba2k sqft130 Lakeshore Dr, Rainbow City, AL 35906Off Market
Nearby schools
GreatSchools rating
- 10/10John S Jones Elementary SchoolGrades: PK-5Distance: 1.7 mi
- 6/10Rainbow Middle SchoolGrades: 6-8Distance: 1.8 mi
- 6/10Southside High SchoolGrades: 9-12Distance: 1.6 mi
Schools provided by the listing agent
- Elementary: John S Jones Elementary
- Middle: Rainbow
- High: Southside High School
Source: ValleyMLS. This data may not be complete. We recommend contacting the local school district to confirm school assignments for this home.
Get a cash offer in 3 minutes
Find out how much your home could sell for in as little as 3 minutes with a no-obligation cash offer.
Estimated market value
$534,000
Get a cash offer in 3 minutes
Find out how much your home could sell for in as little as 3 minutes with a no-obligation cash offer.
Estimated market value
$534,000
- Alabama
- Etowah County
- Rainbow City
- 35906
- 122 Lakeshore Dr
Nearby cities
Nearby zip codes
Other Rainbow City Topics
