Skip main navigation
Closed
Street View
  • $713,400

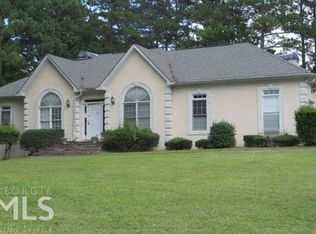
    122 Lawn Market, Sharpsburg, GA 30277

    5beds
    6,070sqft
    Single Family Residence
    Built in 1997
    0.9 Acres Lot
    $703,700 Zestimate®
    $118/sqft
    $4,830 Estimated rent

    Home value

    $703,700

    $640,000 - $774,000

    $4,830/mo

    Zestimate® history
    Loading
    Loading...

    Owner options

    List your home for rent

    $4,830/mo

    Rent Zestimate®

    Find your next renter with Zillow Rental Manager. Plus, with online applications, you can quickly screen prospective tenants – for free.

    Learn more

    $4,830/mo

    Rent Zestimate®

    Refinance and save

    $4,566/mo

    Est. payment

    Refinancing to a lower rate could help reduce your monthly payments and save thousands over the life of the loan.

    See today's rates

    $4,566/mo

    Est. payment

    Explore your selling options

    Work with a Zillow partner agent

    Leverage their expertise and Zillow's premium Showcase listings to get your home seen by more buyers.

    Get started

    List with your own agent

    Get your home in front of millions of buyers by listing it on Zillow.

    Learn how to do it

    Sell it yourself

    Take full control of how buyers see your home on Zillow by listing For Sale by Owner (FSBO).

    List your home

    What's special

    Beautiful home with generous living spaces & rooms throughout in desirable Canongate Village with resident Lake Access. Approx. 6,000+ SQ FT Home w/ Finished Terrace perfect for the Multi-Generational Family! ROOF less than 2 years old! 5 Bedrooms - room for a 6th in basement, 4.5 Bathrooms! Look no further if you need room for everyone in this sprawling, multiple-level home! This awesome property features your must-have front porch perfect for rocking chairs. 2 Story Foyer and Family Room with Fireplace and built-in cabinet/shelves. Beautiful hardwood floors glow in the main living areas & kitchen with high ceilings & an open staircase with a catwalk. Gourmet kitchen (updated in 2013) boasts custom cabinets with Granite Counter Tops, Stainless Steel Appliances to include Separate Gas Cook Top in Island, Wall Oven, Built in Microwave, & Dishwasher. The breakfast area opens to a large screened-in porch. Walk-in pantry and oversized laundry room include a white side by side refrigerator/freezer. Impressive Formal Dining Room perfect for your family gatherings with seating for 12+. Large Formal Living Room/ Library. 1/2 Bath for convenient guest use. Master on Main offers a sitting area with access to a screen porch, custom walk-in closet & En Suite with double sinks, spa tub, separate walk-in shower & water closet. 2 Full Bathrooms & 4 Oversized secondary bedrooms upstairs - don't miss the children's room with built-in bunk beds. Terrace level with ample natural lighting, perfect for In Law Suite(s) or 2nd Family offering large rooms, full bathroom, family room with fireplace & setup for 2 kitchenettes & storage room; large covered patio on level ground, separate rear driveway, 3rd garage, private exterior or interior entrance. Lovely backyard with raised garden beds, Tree House & Doll House for the kiddos' playtime. A total of 4 outdoor porches/patios. One A/C unit was replaced in 2024, and HVAC for the main floor + basement was replaced in 2023. All toilets have been replaced in the last 2 years. The septic was serviced and pumped in May 2024. Don't miss this opportunity to be in a convenient location with an easy commute to I-85, Hartsfield-Jackson Atlanta International Airport, Downtown Atlanta, Peachtree City & Newnan. PICTURES WERE TAKEN BEFORE PRESSURE WASHING.

    Zillow last checked:

    Listing updated:

    Listed by:

    Angie M Burdeshaw 678-481-0590,

    SouthSide, REALTORS

    Bought with:

    James Mitchell, 391097

    Atlanta Communities

    Source: GAMLS,MLS#: 10477150MLS Logo

    Facts & features

    Interior

    Bedrooms & bathrooms
    • Bedrooms: 5
    • Bathrooms: 5
    • Full bathrooms: 4
    • 1/2 bathrooms: 1
    • Main level bathrooms: 1
    • Main level bedrooms: 1
    Rooms
    • Room types: Foyer, Laundry, Bonus Room, Family Room, Other, Game Room
    Dining room
    • Features: Seats 12+, Separate Room
    Kitchen
    • Features: Breakfast Area, Kitchen Island, Solid Surface Counters, Walk-in Pantry
    Heating
    • Natural Gas, Central
    Cooling
    • Ceiling Fan(s), Central Air, Dual, Electric, Zoned
    Appliances
    • Included: Cooktop, Dishwasher, Gas Water Heater, Microwave, Oven, Stainless Steel Appliance(s)
    • Laundry: Common Area
    Features
    • Bookcases, High Ceilings, In-Law Floorplan, Master On Main Level, Roommate Plan, Separate Shower, Soaking Tub, Tile Bath, Tray Ceiling(s), Entrance Foyer, Vaulted Ceiling(s), Walk-In Closet(s)
    • Flooring: Hardwood
    • Windows: Double Pane Windows
    • Basement: Bath Finished,Daylight,Exterior Entry,Finished,Full,Interior Entry
    • Number of fireplaces: 2
    • Fireplace features: Basement, Factory Built, Family Room, Gas Log
    Interior area
    • Total structure area: 6,070
    • Total interior livable area: 6,070 sqft
    • Finished area above ground: 4,320
    • Finished area below ground: 1,750

    Property

    Parking
    • Total spaces: 3
    • Parking features: Attached, Basement, Garage, Garage Door Opener, Guest, Kitchen Level, RV/Boat Parking, Side/Rear Entrance, Storage
    • Has attached garage: Yes
    Features
    • Levels: Three Or More
    • Stories: 3
    • Patio & porch: Patio, Porch, Screened
    Lot
    • Size: 0.9 Acres
    • Features: Corner Lot, Cul-De-Sac, Private
    Details
    • Additional structures: Other
    • Parcel number: 130 6111 192
    • Special conditions: Covenants/Restrictions

    Construction

    Type & style
    • Home type: SingleFamily
    • Architectural style: Traditional
    • Property subtype: Single Family Residence
    Materials
    • Concrete, Other
    • Roof: Composition
    Condition
    • Resale
    • New construction: No
    • Year built: 1997

    Utilities & green energy

    • Sewer: Septic Tank
    • Water: Public
    • Utilities for property: Cable Available, Electricity Available, High Speed Internet, Natural Gas Available, Underground Utilities, Water Available
    Green energy
    • Energy efficient items: Insulation, Thermostat

    Community & HOA

    Community
    • Features: Lake
    • Subdivision: Canongate Village
    HOA
    • Has HOA: Yes
    • Services included: Management Fee
    • HOA fee: $325 annually
    Location
    • Region: Sharpsburg

    Financial & listing details

    • Price per square foot: $118/sqft
    • Tax assessed value: $728,812
    • Annual tax amount: $5,644
    • Date on market: 3/12/2025
    • Cumulative days on market: 67 days
    • Listing agreement: Exclusive Right To Sell
    • Electric utility on property: Yes

    Price history

    DateEventPrice
    7/3/2025Sold$713,400+1.9%$118/sqft
    Source: GAMLS #10477150 Report a problem
    5/18/2025Pending sale$699,900$115/sqft
    Source: GAMLS #10477150 Report a problem
    4/11/2025Price change$699,900-3.5%$115/sqft
    Source: GAMLS #10477150 Report a problem
    3/13/2025Listed for sale$725,000+45%$119/sqft
    Source: GAMLS #10477150 Report a problem
    6/23/2020Listing removed$499,900$82/sqft
    Source: Southside, REALTORS� #8779838 Report a problem
    6/17/2020Listing removed$2,800
    Source: YesiRealty #8782400 Report a problem
    6/2/2020Price change$2,800-6.7%
    Source: YesiRealty #8782400 Report a problem
    5/11/2020Listed for rent$3,000
    Source: YesiRealty #8782400 Report a problem
    5/2/2020Listed for sale$499,900+3.1%$82/sqft
    Source: SouthSide, REALTORS #8779838 Report a problem
    10/5/2018Sold$485,000-7.6%$80/sqft
    Source: Public Record Report a problem
    9/3/2018Pending sale$525,000$86/sqft
    Source: Harry Norman, REALTORS� #8407592 Report a problem
    8/25/2018Price change$525,000-2.2%$86/sqft
    Source: Harry Norman, REALTORS� #8407592 Report a problem
    8/9/2018Price change$537,000-2.2%$88/sqft
    Source: Harry Norman, REALTORS� #8407592 Report a problem
    8/7/2018Listed for sale$549,000+56.9%$90/sqft
    Source: Harry Norman, REALTORS� #8407592 Report a problem
    10/3/2008Sold$350,000$58/sqft
    Source: Public Record Report a problem

    Public tax history

    YearProperty taxesTax assessment
    2025$6,888 +22%$291,525 +17.7%
    2024$5,644 -9.8%$247,733 -4.3%
    2023$6,259 +3.8%$258,792 +10.7%
    2022$6,030 +11.4%$233,717 +11.9%
    2021$5,412 $208,940
    2020$5,412 +0.6%$208,940 +13.9%
    2019$5,380 +24.6%$183,486 +20.6%
    2018$4,318 +7.1%$152,105 +5.7%
    2017$4,032 -1.1%$143,922 +1.7%
    2016$4,078 +2.9%$141,583
    2015$3,964 +20.4%$141,583 +17%
    2014$3,291 $121,062
    2013-- --
    2012-- --
    2011-- --
    2010-- --
    2009-- --
    2008-- --
    2007-- --
    2006-- --
    2005-- --
    2004-- --
    2003-- --
    2002-- --
    2001$3,017 --
    2000-- --
    Find assessor info on the county website

    Neighborhood: 30277

    Nearby schools

    GreatSchools rating
    Schools provided by the listing agent
    • Elementary: Cannongate
    • Middle: Madras
    • High: Northgate

    Source: GAMLS. This data may not be complete. We recommend contacting the local school district to confirm school assignments for this home.

    Get a cash offer in 3 minutes
    Find out how much your home could sell for in as little as 3 minutes with a no-obligation cash offer.
    Estimated market value
    $703,700
    Get a cash offer in 3 minutes
    Find out how much your home could sell for in as little as 3 minutes with a no-obligation cash offer.
    Estimated market value
    $703,700