Skip main navigation
Off market
  • $335,600

    122 Lazy Acres Way, Leesburg, GA 31763

    3beds
    2,145sqft
    SingleFamily
    Built in 2008
    0.95 Acres Lot
    $335,600 Zestimate®
    $156/sqft
    $2,096 Estimated rent

    Home value

    $335,600

    $319,000 - $352,000

    $2,096/mo

    Zestimate® history
    Loading
    Loading...

    Owner options

    List your home for rent

    $2,096/mo

    Rent Zestimate®

    Find your next renter with Zillow Rental Manager. Plus, with online applications, you can quickly screen prospective tenants – for free.

    Learn more

    $2,096/mo

    Rent Zestimate®

    Refinance and save

    $2,077/mo

    Est. payment

    Refinancing to a lower rate could help reduce your monthly payments and save thousands over the life of the loan.

    See today's rates

    $2,077/mo

    Est. payment

    Explore your selling options

    Work with a Zillow partner agent

    Leverage their expertise and Zillow's premium Showcase listings to get your home seen by more buyers.

    Get started

    List with your own agent

    Get your home in front of millions of buyers by listing it on Zillow.

    Learn how to do it

    Sell it yourself

    Take full control of how buyers see your home on Zillow by listing For Sale by Owner (FSBO).

    List your home

    What's special

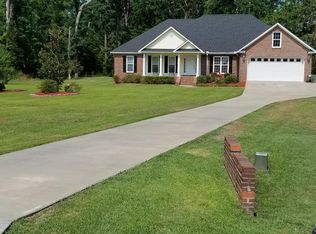
    Stop! This home has it ALL. Creek Frontage 30x10 Wired Workshop 20x12 Deck Cul-De-Sac--This home is nestled in the quiet Lazy Acres neighborhood on a .95 acre lot. It has 200+ feet of Muckalee Creek Frontage! This lot sets itself apart by having the only walk-in creek access. Perfect for your kayaks! Immediately upon pulling up, you will see the Beautiful Stacked Stone Walls, Rocking Chair Front Porch, Fresh Painted Exterior, and Matured & Manicured Landscaping. Creating IMMACULATE curb appeal! Inside, you will find a Move-In ready home with 3 bedrooms, 2 baths, a Bonus room, and an open floor plan totaling to 2145 SQFT. Just inside the front door is a Large Great Room that is completely open to the Kitchen! The Great Room has durable laminate wood flooring, a stacked stone gas fireplace, updated light fixtures, tall ceilings and recessed lighting. The Kitchen has matching flooring, a massive kitchen island, custom wood cabinets, matching stainless steel appliances and a picture window overlooking the wood deck. Moving to the Master SuiteIt has EVERYTHING you need. Starting with the large bedroom. It has tall ceilings, large windows and a private door to the back porch. The bathroom has a whirlpool bath, his and her sinks, toilet room and a MASSIVE walk-in tile shower. This shower is unbelievable. It has a built in bench and dual control shower heads--including a Rain Head! Finally, the master closet. This closet is huge and has all the built-in shelves you need. Overall, the entire master suite has PLENTY OF SPACE. The other bedrooms can be found on the opposite end of the house **Split Design**. Both of these bedrooms feel huge with tall ceilings, tons of natural light and a bathroom between them! The laundry room is spacious and has custom cabinets, a mud sink, and a section of wire shelving. Upstairs is a finished bonus room! This room can be anything you desire--office, man-cave, or 4th BEDROOM! The Double Garage also has an additional heated and cooled nook. This nook currently is serving as additional pantry space. One thing that remains certain--This home has been cared for and well maintained in all aspects. Overall, this house is an entertainer's dream. Whether you're firing up the grill for a family and friend cookout or unwinding after a long day at work, the back deck, with its Edison bulb ambiance, is the perfect atmosphere during the day and night. If you can imagine the above and kayaking down the creek--This home is for YOU.

    This property is off market, which means it's not currently listed for sale or rent on Zillow. This may be different from what's available on other websites or public sources.

    Facts & features

    Interior

    Bedrooms & bathrooms
    • Bedrooms: 3
    • Bathrooms: 2
    • Full bathrooms: 2
    Heating
    • Other
    Cooling
    • Central
    Appliances
    • Included: Microwave
    Features
    • Flooring: Tile, Carpet, Hardwood
    • Has fireplace: Yes
    Interior area
    • Total interior livable area: 2,145 sqft

    Property

    Parking
    • Total spaces: 2
    • Parking features: Garage - Attached
    Features
    • Exterior features: Other
    Lot
    • Size: 0.95 Acres
    • Features: Flood Zone, Paved Road, Flood Insurance
    Details
    • Parcel number: 050D019

    Construction

    Type & style
    • Home type: SingleFamily
    Materials
    • Foundation: Masonry
    • Roof: Asphalt
    Condition
    • Year built: 2008

    Utilities & green energy

    • Utilities for property: Private Well On Site, Electricity Connected, Water Connected

    Community & neighborhood

    Location
    • Region: Leesburg

    Other

    Other facts
    • Exterior: Patio Open, Deck, Porch Covered, Storage Building, Workshop, Workshop Wired
    • Financing: Cash, FHA, Conventional, VA Loan
    • Lot Features: Flood Zone, Paved Road, Flood Insurance
    • Interior: Split Floor Plan, Kitchen Island, Lighting Recessed, Open Floor Plan, Specialty Ceilings, Wide Baseboard
    • Floor: Carpet, Ceramic Tile, Hardwood
    • Walls: Sheet Rock
    • Fireplace: Fireplace, Gas
    • Appliances: Stove/Oven Electric, Alarm Security System, Smoke Detector, Microwave
    • Energy: A/C: Central Electric, Double Pane Windows, Water Heater: Tankless
    • Parking Features: Double, Garage
    • Room Description: Master Bath: Jacuzzi/Whirlpool, Master Bath: Toilet Room, Master Bath: Garden Tub
    • Room Description: Foyer
    • Waterfront: Waterfront, Creek
    • Utilities: Private Well On Site, Electricity Connected, Water Connected
    • Room Description: Bonus Room Finished
    • Construction/Siding: Brick, Stucco, HardiPlank Type

    Price history

    DateEventPrice
    1/29/2021Sold$260,300-3.6%$121/sqft
    Source: SWGMLS #146507 Report a problem
    12/9/2020Listed for sale$269,988+25.6%$126/sqft
    Source: VIRTUAL REALTY TEAM #146507 Report a problem
    4/23/2010Sold$215,000$100/sqft
    Source: Public Record Report a problem

    Public tax history

    YearProperty taxesTax assessment
    2025$3,064 +19.2%$123,720 +41.9%
    2024$2,570 -0.2%$87,200
    2023$2,575 +7.2%$87,200
    2022$2,402 -0.2%$87,200
    2021$2,407 -2.6%$87,200 +15.8%
    2020$2,472 0%$75,320
    2019$2,473 +5.6%$75,320
    2018$2,341 -0.4%$75,320
    2017$2,350 +0.4%$75,320
    2016$2,341 +0%$75,320
    2015$2,341 -0.9%$75,320
    2014$2,362 $75,320
    2013$2,362 $75,320
    2012-- --
    2011-- --
    2010-- --
    2009-- $75,320 +653.2%
    2008-- $10,000
    2007-- $10,000

    Find assessor info on the county website

    Neighborhood: 31763

    Nearby schools

    GreatSchools rating
    Get pre-qualified for a loan
    At Zillow Home Loans, we can pre-qualify you in as little as 5 minutes with no impact to your credit score.

    An equal housing lender. NMLS #10287.