O’Neal Village is a beautiful new community that features an elegant selection of single-family homes in Greer, SC. As part of one of the few master plans in the area, this community provides residents with an idyllic blend of elegance and exclusivity with one- and two-story floor plans offering three to five bedrooms and exceptional options for outdoor living. With easy access to Lake Robinson and a robust selection of amenities including a pool and fitness center, O’Neal Village is luxury living at its finest. Luxe touches, expansive living. Deluxe features and ample room for the ultimate in comfort, convenience, and style. The Bohicket’s welcoming covered porch leads to a breathtaking foyer and secondary bedrooms. Easily accessible is the well-equipped kitchen with walk-in pantry, appealing grand center island, and butler's pantry. Neighboring the kitchen is a well-lit breakfast area offering access to the covered porch and spacious great room. Nearby, the completely private primary bedroom suite is highlighted by its primary bath boasting a walk-in closet, dual-sink vanity, glass-enclosed shower, and a private water closet. Additional features include a convenient laundry, an everyday entry off the garage, and an additional workshop space in the garage.
Sold for $516,527
$516,527
122 Leander Dr Lot 303, Bohicket Modern Craftsman Greer, SC 29651
4beds
2,634sqft
Single Family Residence, Residential
Built in ----
7,405 Square Feet Lot
$519,600 Zestimate®
$196/sqft
$2,422 Estimated rent
Home value
$519,600
$478,000 - $561,000
$2,422/mo
Zestimate® history
Owner options
List your home for rent
$2,422/mo
Rent Zestimate®
Find your next renter with Zillow Rental Manager. Plus, with online applications, you can quickly screen prospective tenants – for free.
$2,422/mo
Rent Zestimate®
Refinance and save
$3,027/mo
Est. payment
Refinancing to a lower rate could help reduce your monthly payments and save thousands over the life of the loan.
$3,027/mo
Est. payment
Explore your selling options
Work with a Zillow partner agent
Leverage their expertise and Zillow's premium Showcase listings to get your home seen by more buyers.
Get startedList with your own agent
Get your home in front of millions of buyers by listing it on Zillow.
Learn how to do itSell it yourself
Take full control of how buyers see your home on Zillow by listing For Sale by Owner (FSBO).
List your homeWhat's special
Zillow last checked:
Listing updated:
Listed by:
Emily Wiggins 804-525-0954,
Toll Brothers Real Estate, Inc
Bought with:
Victoria Cottle
Western Upstate Keller William
Source: Greater Greenville AOR,MLS#: 1532321
Facts & features
Interior
Bedrooms & bathrooms
- Bedrooms: 4
- Bathrooms: 3
- Full bathrooms: 3
- Main level bathrooms: 3
- Main level bedrooms: 4
Rooms
- Room types: Laundry, Loft, Other/See Remarks
Primary bedroom
- Area: 238
- Dimensions: 17 x 14
Bedroom 2
- Area: 132
- Dimensions: 12 x 11
Bedroom 3
- Area: 132
- Dimensions: 12 x 11
Bedroom 4
- Area: 132
- Dimensions: 12 x 11
Primary bathroom
- Features: Full Bath, Shower Only, Walk-In Closet(s), Multiple Closets
- Level: Main
Dining room
- Area: 182
- Dimensions: 14 x 13
Family room
- Area: 340
- Dimensions: 20 x 17
Kitchen
- Area: 182
- Dimensions: 14 x 13
Heating
- Electric, Natural Gas
Cooling
- Central Air, Electric
Appliances
- Included: Gas Cooktop, Dishwasher, Disposal, Oven, Microwave, Gas Water Heater, Tankless Water Heater
- Laundry: 1st Floor, Walk-in, Electric Dryer Hookup, Laundry Room
Features
- High Ceilings, Ceiling Fan(s), Ceiling Smooth, Granite Counters, Open Floorplan, Walk-In Closet(s), Countertops-Other, Countertops – Quartz
- Flooring: Carpet, Ceramic Tile, Laminate, Vinyl, Other
- Windows: Tilt Out Windows, Insulated Windows
- Basement: None
- Has fireplace: Yes
- Fireplace features: Gas Log
Interior area
- Total structure area: 2,634
- Total interior livable area: 2,634 sqft
Property
Parking
- Total spaces: 2
- Parking features: Attached, Garage Door Opener, Paved
- Attached garage spaces: 2
- Has uncovered spaces: Yes
Features
- Levels: Two
- Stories: 2
- Patio & porch: Patio, Front Porch, Porch
Lot
- Size: 7,405 Square Feet
- Features: Sidewalk, Sloped, 1/2 Acre or Less
Details
- Parcel number: 06331701540
Construction
Type & style
- Home type: SingleFamily
- Architectural style: Ranch
- Property subtype: Single Family Residence, Residential
Materials
- Concrete, Hardboard Siding, Other
- Foundation: Crawl Space/Slab
- Roof: Architectural
Condition
- Under Construction
- New construction: Yes
Details
- Builder model: Bohicket
- Builder name: Toll Brothers
Utilities & green energy
- Sewer: Public Sewer
- Water: Public
- Utilities for property: Underground Utilities
Community & HOA
Community
- Features: Common Areas, Fitness Center, Street Lights, Recreational Path, Pool, Sidewalks, Other, Dog Park, Neighborhood Lake/Pond
- Security: Smoke Detector(s)
- Subdivision: ONeal Village
HOA
- Has HOA: Yes
- Services included: None
Location
- Region: Bohicket Modern Craftsman Greer
Financial & listing details
- Price per square foot: $196/sqft
- Date on market: 7/17/2024
Price history
| Date | Event | Price |
|---|---|---|
| 2/27/2025 | Sold | $516,527+4%$196/sqft |
Source:  Greater Greenville AOR #1532321 Report a problem Greater Greenville AOR #1532321 Report a problem | ||
| 7/17/2024 | Pending sale | $496,527$189/sqft |
Source: Greater Greenville AOR #1532321 Report a problem | ||
Public tax history
Tax history is unavailable.
Neighborhood: 29651
Nearby homes
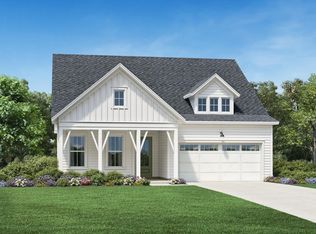
- $433,9003 bd3 ba2.3k sqft123 Leander Dr LOT 437, Magnolia Farmhouse Greer, SC 29651Sold

- $368,9003 bd2 ba1.7k sqft121 Leander Dr LOT 436, Greer, SC 29651Sold
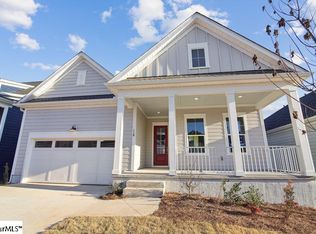
- $399,9003 bd3 ba1.9k sqft119 Leander Dr LOT 435, Greer, SC 29651Sold
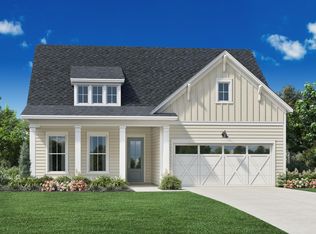
- $390,0003 bd2 ba1.8k sqft117 Leander Dr LOT 434, Greer, SC 29651Sold
- $400,0003 bd3 ba1.9k sqft115 Leander Dr, Greer, SC 29651Sold
- $388,9003 bd3 ba1.9k sqft115 Leander Dr LOT 433, Greer, SC 29651Sold
- $543,9005 bd4 ba3.1k sqft112 Leander Dr, Greer, SC 29651Sold
- $405,0003 bd3 ba1.9k sqft322 Wakelon Dr LOT 446, Madison Transitional Greer, SC 29651Sold
Nearby schools
GreatSchools rating
- 7/10Skyland Elementary SchoolGrades: PK-5Distance: 3.9 mi
- 7/10Blue Ridge Middle SchoolGrades: 6-8Distance: 3.5 mi
- 6/10Blue Ridge High SchoolGrades: 9-12Distance: 3.4 mi
Schools provided by the listing agent
- Elementary: Skyland
- Middle: Blue Ridge
- High: Greer
Source: Greater Greenville AOR. This data may not be complete. We recommend contacting the local school district to confirm school assignments for this home.
Get a cash offer in 3 minutes
Find out how much your home could sell for in as little as 3 minutes with a no-obligation cash offer.
Estimated market value
$519,600
Get a cash offer in 3 minutes
Find out how much your home could sell for in as little as 3 minutes with a no-obligation cash offer.
Estimated market value
$519,600
- South Carolina
- Greenville County
- Greer
- 29651
- 122 Leander Dr Lot 303
Nearby cities
Nearby zip codes
Other Greer Topics
