Skip main navigation
Sold
  • Price Unknown

    122 Leon River Loop, Hutto, TX 78634

    4beds
    2,512sqft
    SingleFamily
    Built in 2014
    0.34 Acres Lot
    $427,300 Zestimate®
    $--/sqft
    $3,064 Estimated rent

    Home value

    $427,300

    $397,000 - $461,000

    $3,064/mo

    Zestimate® history
    Loading
    Loading...

    Owner options

    List your home for rent

    $3,064/mo

    Rent Zestimate®

    Find your next renter with Zillow Rental Manager. Plus, with online applications, you can quickly screen prospective tenants – for free.

    Learn more

    $3,064/mo

    Rent Zestimate®

    Refinance and save

    $36/mo

    Est. payment

    Refinancing to a lower rate could help reduce your monthly payments and save thousands over the life of the loan.

    See today's rates

    $36/mo

    Est. payment

    Explore your selling options

    Work with a Zillow partner agent

    Leverage their expertise and Zillow's premium Showcase listings to get your home seen by more buyers.

    Get started

    List with your own agent

    Get your home in front of millions of buyers by listing it on Zillow.

    Learn how to do it

    Sell it yourself

    Take full control of how buyers see your home on Zillow by listing For Sale by Owner (FSBO).

    List your home

    What's special

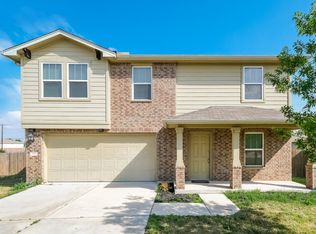
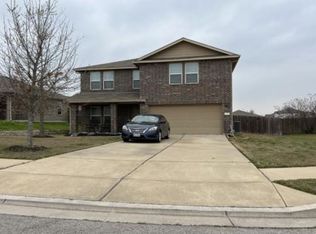
    Don't miss out on this gorgeous home in Riverwalk that has it ALL! Not only does it have 4 spacious bedrooms with the owner's suite downstairs, but it also has a dedicated office space & giant bonus room with a custom Austin city skyline! Did I forget to mention that it has an in-ground pool with rock waterfall feature? And no rear neighbors? Oh, and the elementary school is within walking distance & the bus stop is at the corner. This home is a dream come true, sits on the largest lot in the neighborhood on a partial cul de sac & has a view to downtown Hutto that you can't beat! Located minutes from 130 Toll, Hwy 79, HEB & nestled in Fast-Growing Hutto, get ready to make this home yours! As if this isn't enough, the kitchen has beautiful porcelain tiled flooring, room for all your cooking gadgets, more than 1 cook & oodles of counter top space! The 2 story foyer lets in tons of natural light & the upstairs landing has a quaint reading nook! If you want some space to run around outside, this backyard is an oasis just waiting for your special touch. An extended poured concrete patio surrounds the custom pool and pool house to protect equipment/storage. Can you visualize that yard with a covered pergola poolside? Maybe you don't want to compete with the neighbors on a hot day for a quick dip. Well, get ready to be able to enjoy this slice of heaven right in your own backyard. Open House: Saturday, 11/21 11a-1p; Sunday, 11/22 2p-4p. Stop on by and check this stunning home out!

    Facts & features

    Interior

    Bedrooms & bathrooms
    • Bedrooms: 4
    • Bathrooms: 3
    • Full bathrooms: 2
    • 1/2 bathrooms: 1
    • Main level bedrooms: 1
    Heating
    • Forced air, Electric
    Cooling
    • Central
    Appliances
    • Included: Dishwasher, Dryer, Freezer, Garbage disposal, Microwave, Range / Oven, Refrigerator, Trash compactor, Washer
    • Laundry: Washer Hookup, Electric Dryer Hookup
    Features
    • Ceiling Fan(s), Breakfast Bar, Pantry, Recessed Lighting, Eat-in Kitchen, Storage, Open Floorplan, Multiple Living Areas
    • Flooring: Tile, Carpet, Hardwood
    • Basement: None
    Interior area
    • Total interior livable area: 2,512 sqft

    Property

    Parking
    • Total spaces: 4
    • Parking features: Garage - Attached
    Features
    • Patio & porch: Covered, Front Porch, Rear Porch
    • Exterior features: Stone, Wood, Cement / Concrete
    • Pool features: In Ground, Private, Waterfall
    • Has view: Yes
    • View description: City
    Lot
    • Size: 0.34 Acres
    • Features: Cul-de-Sac, Private, Views, Greenbelt
    • Residential vegetation: Trees-Small (Under 20 Ft)
    Details
    • Parcel number: R142290204Q0034

    Construction

    Type & style
    • Home type: SingleFamily
    Materials
    • Foundation: Slab
    • Roof: Composition
    Condition
    • Year built: 2014

    Utilities & green energy

    • Utilities for property: Electricity Connected, Underground Utilities, Water Connected

    Community & neighborhood

    Security
    • Security features: Security System Owned, Prewired
    Location
    • Region: Hutto

    HOA & financial

    HOA
    • Has HOA: Yes
    • HOA fee: $36 monthly

    Other

    Other facts
    • Flooring: Carpet, Vinyl
    • Appliances: Dishwasher, Disposal, Exhaust Fan, Electric Water Heater, Plumbed For Ice Maker, Free-Standing Electric Range
    • AssociationYN: true
    • InteriorFeatures: Ceiling Fan(s), Breakfast Bar, Pantry, Recessed Lighting, Eat-in Kitchen, Storage, Open Floorplan, Multiple Living Areas
    • Heating: Electric, Central
    • GarageYN: true
    • AttachedGarageYN: true
    • SpaYN: true
    • HeatingYN: true
    • Utilities: Electricity Connected, Underground Utilities, Water Connected
    • CoolingYN: true
    • CommunityFeatures: Playground, Pool, Picnic Area, Sidewalks, Cluster Mailbox, Walk/Bike/Hike/Jog Trail(s, Common Grounds, Planned Social Activities, BBQ Pit/Grill, Electronic Payments
    • ExteriorFeatures: See Remarks, Private Yard, Gutters Full
    • ConstructionMaterials: Brick, HardiPlank Type
    • Roof: Composition
    • LotFeatures: Cul-de-Sac, Private, Views, Greenbelt
    • ElectricOnPropertyYN: True
    • PoolPrivateYN: True
    • DirectionFaces: East
    • FarmLandAreaUnits: Square Feet
    • ParkingFeatures: Attached, Garage, Garage Door Opener
    • PoolFeatures: In Ground, Private, Waterfall
    • Cooling: Central Air, Electric
    • OpenParkingYN: true
    • View: Pool, Panoramic
    • LaundryFeatures: Washer Hookup, Electric Dryer Hookup
    • PatioAndPorchFeatures: Covered, Front Porch, Rear Porch
    • MainLevelBedrooms: 1
    • LivingAreaSource: Public Records
    • SecurityFeatures: Security System Owned, Prewired
    • YearBuiltSource: Public Records
    • MlsStatus: ACTIVE UNDER CONTRACT
    • Vegetation: Trees-Small (Under 20 Ft)

    Price history

    DateEventPrice
    3/16/2025Sold--
    Source: Agent Provided Report a problem
    2/25/2025Pending sale$450,000$179/sqft
    Source: Unlock MLS #6159077 Report a problem
    1/8/2025Contingent$450,000$179/sqft
    Source: Unlock MLS #6159077 Report a problem
    9/12/2024Listed for sale$450,000+0%$179/sqft
    Source: Unlock MLS #6159077 Report a problem
    10/30/2023Listing removed--
    Source: Unlock MLS #8544516 Report a problem
    10/18/2023Price change$449,900-5.3%$179/sqft
    Source: Unlock MLS #8544516 Report a problem
    8/24/2023Price change$475,000-4.9%$189/sqft
    Source: Unlock MLS #8544516 Report a problem
    7/22/2023Price change$499,500-2.6%$199/sqft
    Source: Unlock MLS #8544516 Report a problem
    6/29/2023Price change$513,000-2.3%$204/sqft
    Source: Unlock MLS #8544516 Report a problem
    5/17/2023Price change$525,000-4.5%$209/sqft
    Source: Unlock MLS #8544516 Report a problem
    4/19/2023Listed for sale$550,000+77.4%$219/sqft
    Source: Unlock MLS #8544516 Report a problem
    12/4/2020Listing removed$310,000$123/sqft
    Source: Magnolia Realty #5048065 Report a problem
    11/24/2020Pending sale$310,000$123/sqft
    Source: Magnolia Realty #5048065 Report a problem
    11/20/2020Listed for sale$310,000$123/sqft
    Source: Magnolia Realty #5048065 Report a problem
    12/1/2014Sold--
    Source: Agent Provided Report a problem

    Public tax history

    YearProperty taxesTax assessment
    2025-- $449,845 +2%
    2024-- $441,028 +5.1%
    2023$7,538 -6.3%$419,770 +10%
    2022$8,049 -9.4%$381,609 +10%
    2021$8,880 +25.9%$346,917 +32.5%
    2020$7,051 +4.3%$261,771 +1.1%
    2019$6,757 +10.1%$259,007 +2.6%
    2018$6,139 $252,476 +6.7%
    2017$6,139 +9%$236,594 +10.6%
    2016$5,630 $213,844 +10%
    2015-- $194,404

    Find assessor info on the county website

    Neighborhood: 78634

    Nearby schools

    GreatSchools rating
    Schools provided by the listing agent
    • Elementary: Howard Norman
    • Middle: Farley
    • High: Hutto
    • District: Hutto ISD

    Source: The MLS. This data may not be complete. We recommend contacting the local school district to confirm school assignments for this home.

    Get a cash offer in 3 minutes
    Find out how much your home could sell for in as little as 3 minutes with a no-obligation cash offer.
    Estimated market value
    $427,300
    Get a cash offer in 3 minutes
    Find out how much your home could sell for in as little as 3 minutes with a no-obligation cash offer.
    Estimated market value
    $427,300