Check out 122 Levant Trail, a beautiful new home! This charming single-story home features three bedrooms, two full bathrooms, and a two-car garage, providing comfortable and accessible living space.
Upon entering, you’ll be welcomed by an inviting foyer that leads into the open-concept living area. The dining room seamlessly connects to the family room and kitchen, creating an airy and spacious atmosphere. The chef’s kitchen is well-equipped with modern appliances, a pantry closet, and a breakfast bar—perfect for cooking and casual dining.
The primary suite serves as a peaceful retreat, featuring an en-suite bathroom with dual vanities and a walk-in closet. The additional bedrooms provide comfort and privacy and have access to a secondary bathroom.
Outback, the covered porch is ideal for outdoor entertaining or enjoying the beautiful weather. With its thoughtful design and convenient single-level layout, this home is the perfect place to call your own. Pictures are representative.
Sold for $386,220
$386,220
122 Levant Trl, Piedmont, SC 29673
3beds
1,902sqft
Single Family Residence
Built in 2026
0.31 Acres Lot
$385,400 Zestimate®
$203/sqft
$2,141 Estimated rent
Home value
$385,400
$366,000 - $405,000
$2,141/mo
Zestimate® history
Owner options
List your home for rent
$2,141/mo
Rent Zestimate®
Find your next renter with Zillow Rental Manager. Plus, with online applications, you can quickly screen prospective tenants – for free.
$2,141/mo
Rent Zestimate®
Refinance and save
$2,758/mo
Est. payment
Refinancing to a lower rate could help reduce your monthly payments and save thousands over the life of the loan.
$2,758/mo
Est. payment
Explore your selling options
Work with a Zillow partner agent
Leverage their expertise and Zillow's premium Showcase listings to get your home seen by more buyers.
Get startedList with your own agent
Get your home in front of millions of buyers by listing it on Zillow.
Learn how to do itSell it yourself
Take full control of how buyers see your home on Zillow by listing For Sale by Owner (FSBO).
List your homeWhat's special
Inviting foyerTwo-car garageBreakfast barThree bedroomsAiry and spacious atmosphereWalk-in closetPantry closet
Zillow last checked:
Listing updated:
Listed by:
Trina Montalbano 864-713-0753,
D.R. Horton
Bought with:
AGENT NONMEMBER
NONMEMBER OFFICE
Source: WUMLS,MLS#: 20299951 Originating MLS: Western Upstate Association of Realtors
Originating MLS: Western Upstate Association of RealtorsFacts & features
Interior
Bedrooms & bathrooms
- Bedrooms: 3
- Bathrooms: 2
- Full bathrooms: 2
- Main level bathrooms: 2
- Main level bedrooms: 3
Rooms
- Room types: Breakfast Room/Nook, Living Room
Primary bedroom
- Level: Main
- Dimensions: 14x14
Bedroom 2
- Level: Main
- Dimensions: 13x12
Bedroom 3
- Level: Main
- Dimensions: 12x11
Breakfast room nook
- Level: Main
- Dimensions: 9x9
Dining room
- Level: Main
- Dimensions: 11x11
Kitchen
- Level: Main
- Dimensions: 9x14
Laundry
- Level: Main
- Dimensions: 8x6
Living room
- Level: Main
- Dimensions: 14x20
Heating
- Central, Gas, Natural Gas
Cooling
- Central Air, Electric, Forced Air
Appliances
- Included: Double Oven, Dishwasher, Electric Oven, Electric Range, Gas Cooktop, Disposal, Gas Water Heater, Microwave, Tankless Water Heater
- Laundry: Electric Dryer Hookup
Features
- Tray Ceiling(s), Dual Sinks, Fireplace, High Ceilings, Bath in Primary Bedroom, Main Level Primary, Pull Down Attic Stairs, Quartz Counters, Smooth Ceilings, Shower Only, Cable TV, Vaulted Ceiling(s), Walk-In Closet(s), Walk-In Shower, Breakfast Area
- Flooring: Carpet, Luxury Vinyl Plank
- Windows: Insulated Windows, Tilt-In Windows
- Basement: None
- Has fireplace: Yes
- Fireplace features: Gas Log
Interior area
- Total structure area: 1,901
- Total interior livable area: 1,902 sqft
- Finished area above ground: 1,902
- Finished area below ground: 0
Property
Parking
- Total spaces: 2
- Parking features: Attached, Garage, Driveway, Garage Door Opener
- Attached garage spaces: 2
Accessibility
- Accessibility features: Low Threshold Shower
Features
- Levels: One
- Stories: 1
- Patio & porch: Porch, Screened
- Pool features: Community
Lot
- Size: 0.31 Acres
- Features: Cul-De-Sac, Outside City Limits, Subdivision
Details
- Parcel number: 610180105300
Construction
Type & style
- Home type: SingleFamily
- Architectural style: Ranch,Traditional
- Property subtype: Single Family Residence
Materials
- Stone, Vinyl Siding
- Foundation: Slab
- Roof: Architectural,Shingle
Condition
- Under Construction
- Year built: 2026
Details
- Builder name: D.R. Horton
Utilities & green energy
- Sewer: Public Sewer
- Water: Public
- Utilities for property: Electricity Available, Natural Gas Available, Sewer Available, Water Available, Cable Available
Community & HOA
Community
- Features: Common Grounds/Area, Clubhouse, Playground, Pickleball, Pool
- Security: Radon Mitigation System, Smoke Detector(s)
- Subdivision: Cottonwood Ridge
HOA
- Has HOA: Yes
- Services included: Pool(s), Recreation Facilities, Street Lights
- HOA fee: $475 annually
Location
- Region: Piedmont
Financial & listing details
- Price per square foot: $203/sqft
- Date on market: 4/14/2026
- Cumulative days on market: 139 days
- Listing agreement: Exclusive Right To Sell
Price history
| Date | Event | Price |
|---|---|---|
| 8/28/2026 | Sold | $386,220$203/sqft |
Source:  WUMLS #20299951 Report a problem WUMLS #20299951 Report a problem | ||
| 4/14/2026 | Contingent | $386,220$203/sqft |
Source: WUMLS #20299951 Report a problem | ||
| 4/14/2026 | Listed for sale | $386,220$203/sqft |
Source: WUMLS #20299951 Report a problem | ||
Public tax history
Tax history is unavailable.
Neighborhood: 29673
Nearby homes
- $439,9004 bd3 ba3.1k sqft120 Levant Trl, Piedmont, SC 29673For Sale

- $427,3654 bd3 ba3.1k sqft116 Levant Trl, Piedmont, SC 29673For Sale
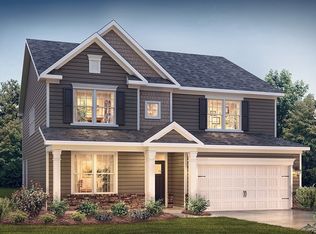
- $401,0354 bd3 ba2.4k sqft111 Levant Trl, Piedmont, SC 29673For Sale
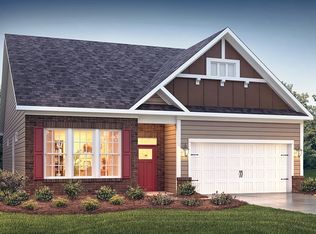
- $428,5254 bd3 ba3.1k sqft115 Levant Trl, Piedmont, SC 29673For Sale
- $371,0354 bd3 ba2k sqft114 Levant Trl, Piedmont, SC 29673For Sale
- $419,8954 bd3 ba3.1k sqft109 Levant Trl, Piedmont, SC 29673For Sale
- $374,9004 bd3 ba2.3k sqft8 Levant Trl, Piedmont, SC 29673New Construction
- $144,000-- bd1 ba1.3k sqft2 Lakanwood Ln, Piedmont, SC 29673Sold
Nearby schools
GreatSchools rating
- 7/10Sue Cleveland Elementary SchoolGrades: K-5Distance: 1.1 mi
- 5/10Woodmont Middle SchoolGrades: 6-8Distance: 1.3 mi
- 7/10Woodmont High SchoolGrades: 9-12Distance: 4.1 mi
Schools provided by the listing agent
- Elementary: Sue Cleveland Elementary
- Middle: Woodmont
- High: Woodmont
Source: WUMLS. This data may not be complete. We recommend contacting the local school district to confirm school assignments for this home.
Get a cash offer in 3 minutes
Find out how much your home could sell for in as little as 3 minutes with a no-obligation cash offer.
Estimated market value
$385,400
Get a cash offer in 3 minutes
Find out how much your home could sell for in as little as 3 minutes with a no-obligation cash offer.
Estimated market value
$385,400
- South Carolina
- Greenville County
- Piedmont
- 29673
- 122 Levant Trl
