Well-maintained custom-built brick home with open floor plan for all your entertaining needs. Sit in your back covered Pergola and enjoy the sounds of wildlife and the running water on the creek when flowing. the interior features include a large open living room with high vaulted ceilings, and abundance of number of cabinets and pantry along with a breakfast area, spacious bedrooms, study, separate utility room and a two-car garage. there is a storage building for all your garden tools storage, cedar arbor, sprinkler system. So, why not make your appointment today. Entertaining all reasonable offers.
Sold
Price Unknown
122 Lexington Dr, Terrell, TX 75160
3beds
1,809sqft
Single Family Residence
Built in 2005
0.31 Acres Lot
$242,000 Zestimate®
$--/sqft
$2,210 Estimated rent
Home value
$242,000
$223,000 - $264,000
$2,210/mo
Zestimate® history
Owner options
List your home for rent
$2,210/mo
Rent Zestimate®
Find your next renter with Zillow Rental Manager. Plus, with online applications, you can quickly screen prospective tenants – for free.
$2,210/mo
Rent Zestimate®
Refinance and save
Refinancing to a lower rate could help reduce your monthly payments and save thousands over the life of the loan.
Explore your selling options
Work with a Zillow partner agent
Leverage their expertise and Zillow's premium Showcase listings to get your home seen by more buyers.
Get startedList with your own agent
Get your home in front of millions of buyers by listing it on Zillow.
Learn how to do itSell it yourself
Take full control of how buyers see your home on Zillow by listing For Sale by Owner (FSBO).
List your homeWhat's special
Custom-built brick homeOpen floor planTwo-car garageBack covered pergolaStorage buildingSpacious bedroomsCedar arbor
Zillow last checked:
Listing updated:
Listed by:
Eloy Garcia 0546965 972-563-8008,
Browne-Hollar Realty 972-563-8008
Bought with:
Ruth Banda Batista
Ultima Real Estate
Source: NTREIS,MLS#: 20947676
Facts & features
Interior
Bedrooms & bathrooms
- Bedrooms: 3
- Bathrooms: 2
- Full bathrooms: 2
Primary bedroom
- Features: Built-in Features, Linen Closet, Walk-In Closet(s)
- Level: First
- Dimensions: 11 x 16
Bedroom
- Level: First
- Dimensions: 11 x 11
Bedroom
- Level: First
- Dimensions: 13 x 14
Breakfast room nook
- Level: First
- Dimensions: 9 x 12
Den
- Level: First
- Dimensions: 6 x 13
Kitchen
- Features: Pantry
- Level: First
- Dimensions: 11 x 12
Living room
- Features: Ceiling Fan(s)
- Level: First
- Dimensions: 16 x 21
Utility room
- Level: First
- Dimensions: 5 x 7
Heating
- Central, Electric
Cooling
- Attic Fan, Central Air, Ceiling Fan(s), Electric
Appliances
- Included: Dishwasher, Electric Oven, Electric Range, Disposal, Microwave, Refrigerator
- Laundry: Washer Hookup, Electric Dryer Hookup, Laundry in Utility Room
Features
- High Speed Internet, Open Floorplan, Pantry, Cable TV, Vaulted Ceiling(s)
- Flooring: Laminate, Linoleum
- Windows: Shutters
- Has basement: No
- Has fireplace: No
Interior area
- Total interior livable area: 1,809 sqft
Property
Parking
- Total spaces: 2
- Parking features: Door-Single, Garage Faces Front, Garage, Garage Door Opener
- Attached garage spaces: 2
Features
- Levels: One
- Stories: 1
- Exterior features: Rain Gutters
- Pool features: None
- Fencing: Back Yard,Chain Link
Lot
- Size: 0.31 Acres
- Features: Interior Lot
Details
- Parcel number: 58465
Construction
Type & style
- Home type: SingleFamily
- Architectural style: Detached
- Property subtype: Single Family Residence
Materials
- Brick
- Foundation: Slab
- Roof: Asphalt
Condition
- Year built: 2005
Utilities & green energy
- Sewer: Public Sewer
- Water: Public
- Utilities for property: Sewer Available, Water Available, Cable Available
Community & HOA
Community
- Security: Carbon Monoxide Detector(s)
- Subdivision: Glen Haven Ph 2
HOA
- Has HOA: No
Location
- Region: Terrell
Financial & listing details
- Tax assessed value: $321,563
- Annual tax amount: $6,608
- Date on market: 5/30/2025
- Cumulative days on market: 154 days
- Listing terms: Cash,Conventional,FHA 203(k),FHA,VA Loan
Price history
| Date | Event | Price |
|---|---|---|
| 11/19/2025 | Sold | -- |
Source: NTREIS #20947676 Report a problem | ||
| 11/6/2025 | Pending sale | $273,500$151/sqft |
Source: NTREIS #20947676 Report a problem | ||
| 11/5/2025 | Listing removed | $273,500$151/sqft |
Source: NTREIS #20947676 Report a problem | ||
| 10/31/2025 | Contingent | $273,500$151/sqft |
Source: NTREIS #20947676 Report a problem | ||
| 9/15/2025 | Price change | $273,500-3.5%$151/sqft |
Source: NTREIS #20947676 Report a problem | ||
| 9/1/2025 | Price change | $283,500-2.4%$157/sqft |
Source: NTREIS #20947676 Report a problem | ||
| 8/19/2025 | Price change | $290,500-3.1%$161/sqft |
Source: NTREIS #20947676 Report a problem | ||
| 7/11/2025 | Price change | $299,900-8.3%$166/sqft |
Source: NTREIS #20947676 Report a problem | ||
| 5/30/2025 | Listed for sale | $327,100+119.5%$181/sqft |
Source: NTREIS #20947676 Report a problem | ||
| 3/3/2010 | Sold | -- |
Source: Agent Provided Report a problem | ||
| 1/20/2010 | Listed for sale | $149,000$82/sqft |
Source: Hottinger Real Estate, Inc. #11331366 Report a problem | ||
Public tax history
| Year | Property taxes | Tax assessment |
|---|---|---|
| 2025 | $2,165 | $309,561 +10% |
| 2024 | $2,165 -6.5% | $281,419 +10% |
| 2023 | $2,317 +0.2% | $255,835 +10% |
| 2022 | $2,311 | $232,577 +10.2% |
| 2021 | $2,311 +6.2% | $211,025 +10% |
| 2020 | $2,177 | $191,841 +10% |
| 2019 | -- | $174,401 +10% |
| 2018 | $1,798 | $158,546 +4.7% |
| 2017 | $1,798 +5.2% | $151,390 +15.5% |
| 2016 | $1,708 +3.5% | $131,030 +1.8% |
| 2015 | $1,651 | $128,710 -0.9% |
| 2014 | $1,651 | $129,890 -0.9% |
| 2013 | -- | $131,070 -0.1% |
| 2012 | -- | $131,140 -0.9% |
| 2011 | -- | $132,320 +2.1% |
| 2010 | -- | $129,630 -2.9% |
| 2009 | -- | $133,450 -0.9% |
| 2008 | -- | $134,620 +4.2% |
| 2007 | -- | $129,220 -3.9% |
| 2006 | -- | $134,400 |
Find assessor info on the county website
Neighborhood: 75160
Nearby homes
- $284,700-- bd-- ba1.8k sqft120 Lexington Dr, Terrell, TX 75160Off Market
- $284,700-- bd-- ba1.7k sqft124 Lexington Dr, Terrell, TX 75160Off Market
- $295,100-- bd-- ba1.7k sqft126 Lexington Dr, Terrell, TX 75160Off Market
- $--3 bd2 ba1.8k sqft121 Lexington Dr, Terrell, TX 75160Sold
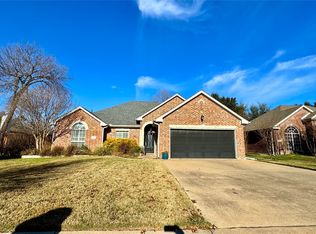
- $--3 bd2 ba1.9k sqft119 Lexington Dr, Terrell, TX 75160Sold
- $293,8003 bd2 ba1.9k sqft123 Lexington Dr, Terrell, TX 75160Off Market
- $292,500-- bd-- ba2.2k sqft125 Lexington Dr, Terrell, TX 75160Off Market
- $259,800-- bd2 ba1.8k sqft116 Lexington Dr, Terrell, TX 75160Off Market
Nearby schools
GreatSchools rating
- 3/10Dr Bruce Wood Elementary SchoolGrades: K-5Distance: 0.6 mi
- 3/10Herman Furlough Jr Middle SchoolGrades: 6-8Distance: 0.9 mi
- 3/10Terrell High SchoolGrades: 9-12Distance: 0.9 mi
Schools provided by the listing agent
- Middle: Furlough
- High: Terrell
- District: Terrell ISD
Source: NTREIS. This data may not be complete. We recommend contacting the local school district to confirm school assignments for this home.
Get a cash offer in 3 minutes
Find out how much your home could sell for in as little as 3 minutes with a no-obligation cash offer.
Estimated market value
$242,000
Get a cash offer in 3 minutes
Find out how much your home could sell for in as little as 3 minutes with a no-obligation cash offer.
Estimated market value
$242,000
- Texas
- Kaufman County
- Terrell
- 75160
- 122 Lexington Dr
