Skip main navigation
Pending
  • Price cut: $75.1K (6/12)
    $749,900

    122 Lillian Ave, Sicklerville, NJ 08081

    4beds
    2,939sqft
    : 
    Loading
    Get pre-qualified
    Single Family Residence
    Built in 1996
    1.06 Acres Lot
    $-- Zestimate®
    $255/sqft
    $-- HOA

    What's special

    Oversized walk-in closetFreshly painted roomsCharming front porchAbundant storageExpansive eat-in kitchenWell-appointed hall bathBar seating
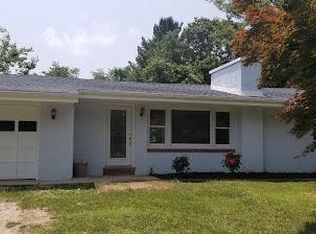
    Welcome to your own private retreat in WASHINGTON TOWNSHIP! Nestled on more than an acre of beautifully landscaped grounds, this one-of-a-kind custom-built home offers the perfect balance of privacy, luxury, and everyday convenience. Tucked away in a peaceful setting within the highly desirable Washington Township school district, you'll enjoy a tranquil lifestyle just minutes from shopping, dining, and major commuter routes. A charming front porch welcomes you home and leads into a two-story foyer, setting the stage for the spacious and thoughtfully designed interior. The flexible floor plan is ideal for both everyday living and entertaining, featuring formal living and dining rooms that flow seamlessly into the expansive eat-in kitchen. The kitchen has and abundance of cabintry and countertops, bar seating, stainless steel appliances and a walk in pantry and opens to the inviting family room with gas fireplace and sun-drenched sunroom, creating the perfect gathering space for family and friends. The mudroom has a full bath which is perfect when coming in from the outdoors! The finished lower level offers exceptional additional living space, complete with a large recreation area, dedicated fitness area or office, abundant storage, and convenient walk-out access to the backyard. Upstairs, you'll find two impressive suites. The primary suite is a true sanctuary featuring a vaulted ceiling, oversized walk-in closet, and luxurious bath with double vanity, walk-in shower, and separate jetted tub. The second suite offers its own sitting area and private full bath, making it ideal for guests, extended family, or multi-generational living. Two additional generously sized bedrooms share a well-appointed hall bath. And 2nd floor laundry!! Step outside and experience what truly makes this property special. A deck off the sunroom overlooks the spectacular backyard and leads to a patio designed for outdoor entertaining. Beyond, you'll discover a separately fenced in-ground pool and pool house, creating a resort-like setting right at home. With over an acre of private grounds, there's endless room for gardens, recreation, outdoor sports, and more. The expansive driveway could even accommodate a future sports court. Completing this property is a heated three-car attached garage and an outdoor setting that feels worlds away from it all. Rarely does a home offer this level of privacy, space, and versatility while remaining so close to everything. This is more than a home—it's a lifestyle. Additionally, it has 2 zone HVAC, newer pool liner, freshly painted rooms, new (1 week) carpeting to name a few.
    41 days
    |
    604
    |
    19
    |

    Zillow last checked:

    Listing updated:

    Listed by:

    Diana Flanagan 609-304-6009,

    BHHS Fox & Roach - Haddonfield

    Source: Bright MLS,MLS#: NJGL2073206MLS Logo

      Facts & features

      Interior

      Bedrooms & bathrooms
      • Bedrooms: 4
      • Bathrooms: 4
      • Full bathrooms: 4
      • Main level bathrooms: 1
      Rooms
      • Room types: Living Room, Dining Room, Kitchen, Family Room, Foyer, Sun/Florida Room, Exercise Room, Recreation Room
      Dining room
      • Level: Main
      Exercise room
      • Level: Lower
      Family room
      • Level: Main
      Foyer
      • Level: Main
      Kitchen
      • Level: Main
      Living room
      • Level: Main
      Recreation room
      • Level: Lower
      Other
      • Level: Main
      Heating
      • Forced Air, Natural Gas
      Cooling
      • Central Air, Electric
      Appliances
      • Included: Gas Water Heater
      Features
      • Basement: Finished,Walk-Out Access
      • Number of fireplaces: 1
      • Fireplace features: Gas/Propane
      Interior area
      • Total structure area: 2,939
      • Total interior livable area: 2,939 sqft
      • Finished area above ground: 2,939
      • Finished area below ground: 0

      Property

      Parking
      • Total spaces: 3
      • Parking features: Garage Faces Side, Garage Door Opener, Inside Entrance, Attached, Driveway
      • Attached garage spaces: 3
      • Has uncovered spaces: Yes
      Accessibility
      • Accessibility features: None
      Features
      • Levels: Two
      • Stories: 2
      • Has private pool: Yes
      • Pool features: Fenced, In Ground, Private
      Lot
      • Size: 1.06 Acres
      Details
      • Additional structures: Above Grade, Below Grade
      • Parcel number: 1800109 1800003 20
      • Zoning: R
      • Special conditions: Standard

      Construction

      Type & style
      • Home type: SingleFamily
      • Architectural style: Traditional
      • Property subtype: Single Family Residence
      Materials
      • Frame
      • Foundation: Concrete Perimeter
      Condition
      • New construction: No
      • Year built: 1996

      Utilities & green energy

      • Sewer: Private Septic Tank
      • Water: Well

      Community & HOA

      Community
      • Subdivision: None Available
      HOA
      • Has HOA: No
      Location
      • Region: Sicklerville
      • Municipality: WASHINGTON TWP

      Financial & listing details

      • Price per square foot: $255/sqft
      • Tax assessed value: $336,600
      • Annual tax amount: $12,985
      • Date on market: 6/5/2026
      • Listing agreement: Exclusive Right To Sell
      • Inclusions: All Appliances, Washer, Dryer, Refrigerator, Pool Equipment, Electric Fireplaces, Light Fixtures, Window Treatments
      • Exclusions: All Pesonal Property, Furniture, Artwork, Area Rugs, Outdoor Furniture, Tvs, Bbq Grill. Gym Equipment & Freezer In Pantry Negotiable
      • Ownership: Fee Simple

        Estimated market value

        Not available

        Estimated sales range

        Not available

        Not available

        Price history

        DateEventPrice
        6/25/2026Pending sale$749,900$255/sqft
        Source: Bright MLS #NJGL2073206 Report a problem
        6/20/2026Contingent$749,900$255/sqft
        Source: Bright MLS #NJGL2073206 Report a problem
        6/12/2026Price change$749,900-9.1%$255/sqft
        Source: Bright MLS #NJGL2073206 Report a problem
        6/5/2026Listed for sale$825,000$281/sqft
        Source: Bright MLS #NJGL2073206 Report a problem

        Public tax history

        YearProperty taxesTax assessment
        2025$11,835 $336,600
        2024$11,835 -2.2%$336,600
        2023$12,101 +3.4%$336,600
        2022$11,704 +1.3%$336,600
        2021$11,555 +1.5%$336,600
        2020$11,383 +99.8%$336,600 +7.8%
        2019$5,698 $312,300
        2018$5,698 -48.6%$312,300
        2017$11,095 +1.4%$312,300 -0.4%
        2016$10,938 +3.3%$313,600
        2015$10,593 +2.3%$313,600
        2014$10,358 +19.6%$313,600
        2013$8,660 -0.2%$313,600 +91.9%
        2012$8,680 +0.4%$163,400
        2011$8,645 +4.2%$163,400
        2010$8,297 +3.2%$163,400
        2009$8,043 $163,400
        2008-- $163,400
        2007-- $163,400
        2006-- $163,400
        2005-- $163,400
        2004-- $163,400 +3.9%
        2003-- $157,300
        2002-- $157,300
        2001-- $157,300
        Find assessor info on the county website

        Monthly payment

        Est. payment

        Payment breakdown

        Explore the cost of this home by adjusting the details. Changes won't be saved.
        All calculations are estimates and provided by Zillow, Inc. for informational purposes only. Actual amounts may vary.
        HOA fees may include property taxes on listings classified as Co-Ops. Contact the listing agent and/or owner for fee details.
        Mortgage interest rates are dependent on a number of factors, including credit score, down payment, and repayment length. Interest rate data provided by Zillow Group Marketplace, Inc. as of 1/1/1970 from various mortgage lenders with which we have lead or other similar arrangements; the Estimated Payment is an average of those rates.
        See how much you could borrow to make a competitive offer.

        Climate risks

        Neighborhood: 08081

        Getting around

        9 / 100
        Car-Dependent
        27 / 100
        Somewhat Bikeable

        Nearby schools

        GreatSchools rating
        Schools provided by the listing agent
        • Elementary: Whitman
        • Middle: Bunker Hill
        • High: Washington Twp. H.s.
        • District: Washington Township Public Schools

        Source: Bright MLS. This data may not be complete. We recommend contacting the local school district to confirm school assignments for this home.

        A local agent can set up tours, give advice and negotiate with sellers.

        A local lender can help you make sure your offer is ready when you are.

        Browse local experts

        Similar homes