Skip main navigation
Active under contract
  • $450,000

    122 Litton Ln, Cedar Creek, TX 78612

    3beds
    2,307sqft
    : 
    Loading
    Get pre-qualified
    Single Family Residence
    Built in 2003
    1 Acres Lot
    $-- Zestimate®
    $195/sqft
    $5/mo HOA

    What's special

    Private sanctuaryExpansive lot sizeSingle-story residence
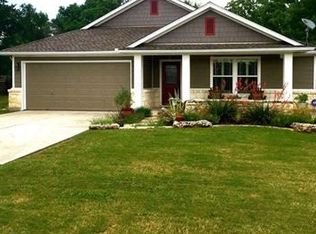
    Discover an exceptional opportunity to embrace a serene lifestyle at this charming single-story residence in Cedar Creek. This property offers a harmonious blend of comfort and expansive outdoor living, perfect for those seeking tranquility without sacrificing convenience. The generous 1-acre, fenced lot provides ample space for recreation and relaxation, promising endless possibilities for gardening, outdoor entertaining, or simply enjoying the peaceful surroundings. The large workshop shed in the back has electricity and lighting, making hobbies and projects a breeze. Imagine mornings spent on your own private acre, a true escape from the everyday hustle. The home encompasses 2,307 square feet of thoughtfully designed living space, ensuring a comfortable environment for all. With two full bathrooms, daily routines are streamlined with ease. This residence is perfectly situated to enjoy the best of Cedar Creek, offering a unique blend of rural charm and accessibility to local amenities. The expansive lot size truly sets this property apart, providing a private sanctuary where you can create lasting memories. Experience the joy of spacious living both inside and out, where every detail contributes to a fulfilling lifestyle.
    38 days
    |
    137
    |
    6
    |

    Likely to sell faster than

    Zillow last checked:

    Listing updated:

    Listed by:

    Natalie Bordelon (512) 346-3550,

    Keller Williams Realty (512) 346-3550

    Source: Unlock MLS,MLS#: 6168088MLS Logo

      Facts & features

      Interior

      Bedrooms & bathrooms
      • Bedrooms: 3
      • Bathrooms: 2
      • Full bathrooms: 2
      • Main level bedrooms: 3
      Heating
      • Central
      Cooling
      • Central Air
      Appliances
      • Included: Built-In Oven(s), Dishwasher, Microwave
      Features
      • Coffered Ceiling(s), High Ceilings, In-Law Floorplan, Primary Bedroom on Main, Pantry, Walk-In Closet(s), Wired for Sound, Multiple Living Areas, Study/Home Office
      • Flooring: Carpet, Tile
      • Windows: Blinds, Double Pane Windows
      • Number of fireplaces: 1
      • Fireplace features: Family Room, Wood Burning
      Interior area
      • Total interior livable area: 2,307 sqft
      Video & virtual tour

      Property

      Parking
      • Total spaces: 2
      • Parking features: Attached, Garage Faces Side
      • Attached garage spaces: 2
      Accessibility
      • Accessibility features: None
      Features
      • Levels: One
      • Stories: 1
      • Patio & porch: Covered, Patio
      • Exterior features: None
      • Pool features: None
      • Spa features: None
      • Fencing: Back Yard, Gate, Perimeter, Privacy, Wood, Wrought Iron
      • Has view: Yes
      • View description: None
      • Waterfront features: None
      Lot
      • Size: 1 Acres
      • Dimensions: 1 acre
      • Features: Level, Open Lot, Many Trees, Trees-Medium (20 Ft - 40 Ft)
      Details
      • Additional structures: Shed(s), Storage, Workshop
      • Parcel number: 90391
      • Special conditions: Probate Listing

      Construction

      Type & style
      • Home type: SingleFamily
      • Property subtype: Single Family Residence
      Materials
      • Foundation: Slab
      • Roof: Composition
      Condition
      • Resale
      • New construction: No
      • Year built: 2003

      Utilities & green energy

      • Sewer: Septic Tank
      • Water: Public
      • Utilities for property: Electricity Available

      Community & HOA

      Community
      • Features: Curbs, Sidewalks
      • Subdivision: The Homestead On Hobbs Creek Phase
      HOA
      • Has HOA: Yes
      • Services included: See Remarks
      • HOA fee: $60 annually
      • HOA name: Homestead of Hobbs Creek
      Location
      • Region: Cedar Creek

      Financial & listing details

      • Price per square foot: $195/sqft
      • Tax assessed value: $494,551
      • Annual tax amount: $5,854
      • Date on market: 6/12/2026
      • Listing terms: Cash,Conventional,FHA,VA Loan
      • Electric utility on property: Yes

        Estimated market value

        Not available

        Estimated sales range

        Not available

        Not available

        Price history

        DateEventPrice
        6/27/2026Contingent$450,000$195/sqft
        Source: Unlock MLS #6168088 Report a problem
        6/12/2026Listed for sale$450,000$195/sqft
        Source: Unlock MLS #6168088 Report a problem

        Public tax history

        YearProperty taxesTax assessment
        2025$1,949 +14.5%$494,551 +6.6%
        2024$1,702 +3%$463,838 +10%
        2023$1,652 -54.5%$421,671 +10%
        2022$3,630 -1.1%$383,337 +10%
        2021$3,672 +0.9%$348,488 +10%
        2020$3,640 +2.1%$316,807 +8.1%
        2018$3,565 $293,073 +9.3%
        2017$3,565 +0.6%$268,023 +10%
        2016$3,543 -3.1%$243,657 +10%
        2015$3,656 $221,506 +5.6%
        2014$3,656 $209,838 -1.9%
        2013-- $213,931 +1.1%
        2011-- $211,695 +7.2%
        2010-- $197,506 +10%
        2009-- $179,551
        2008-- $179,551 -0.9%
        2007-- $181,159 -2.6%
        2006-- $185,986
        Find assessor info on the county website

        Monthly payment

        Est. payment

        Payment breakdown

        Explore the cost of this home by adjusting the details. Changes won't be saved.
        All calculations are estimates and provided by Zillow, Inc. for informational purposes only. Actual amounts may vary.
        HOA fees may include property taxes on listings classified as Co-Ops. Contact the listing agent and/or owner for fee details.
        Mortgage interest rates are dependent on a number of factors, including credit score, down payment, and repayment length. Interest rate data provided by Zillow Group Marketplace, Inc. as of 1/1/1970 from various mortgage lenders with which we have lead or other similar arrangements; the Estimated Payment is an average of those rates.
        See how much you could borrow to make a competitive offer.

        Climate risks

        Neighborhood: 78612

        Getting around

        6 / 100
        Car-Dependent
        27 / 100
        Somewhat Bikeable

        Nearby schools

        GreatSchools rating
        Schools provided by the listing agent
        • Elementary: Cedar Creek
        • Middle: Cedar Creek
        • High: Bastrop
        • District: Bastrop ISD

        Source: Unlock MLS. This data may not be complete. We recommend contacting the local school district to confirm school assignments for this home.

        A local agent can set up tours, give advice and negotiate with sellers.

        A local lender can help you make sure your offer is ready when you are.

        Browse local experts

        Similar homes