Welcome to 122 Loblolly Dr! Located in the desirable Treyburn golfing community, this home is a light and bright 5 bedroom 2.5 bath gem with soaring ceilings and open floor plan. The updated kitchen flows seamlessly into the living spaces, while the first floor master retreat showcases a beautifully renovated bath. Gleaming hardwood floors flow throughout both levels of the home, adding warmth and elegance to every room. Upstairs, spacious bedrooms provide flexibility for family, guests or office space. Relax on the screened-in porch and enjoy the peace and privacy of your garden and wooded back yard. Beautifully landscaped front yard includes figs and persimmons! All this in one of Durham's most desirable neighborhoods!
Freshly painted and beautifully maintained, this home is truly move-in ready!
Sold for $559,900
$559,900
122 Loblolly Dr, Durham, NC 27712
5beds
2,707sqft
Single Family Residence
Built in 2001
0.29 Acres Lot
$559,100 Zestimate®
$207/sqft
$2,860 Estimated rent
Home value
$559,100
$526,000 - $593,000
$2,860/mo
Zestimate® history
Owner options
List your home for rent
$2,860/mo
Rent Zestimate®
Find your next renter with Zillow Rental Manager. Plus, with online applications, you can quickly screen prospective tenants – for free.
$2,860/mo
Rent Zestimate®
Refinance and save
$3,991/mo
Est. payment
Refinancing to a lower rate could help reduce your monthly payments and save thousands over the life of the loan.
$3,991/mo
Est. payment
Explore your selling options
Work with a Zillow partner agent
Leverage their expertise and Zillow's premium Showcase listings to get your home seen by more buyers.
Get startedList with your own agent
Get your home in front of millions of buyers by listing it on Zillow.
Learn how to do itSell it yourself
Take full control of how buyers see your home on Zillow by listing For Sale by Owner (FSBO).
List your homeWhat's special
Zillow last checked:
Listing updated:
Listed by:
Penny Senor 919-961-1841,
Century 21 Triangle Group
Bought with:
Wallace Peiffer, 170317
Premier Advantage Realty Inc
Source: Doorify MLS,MLS#: 10140602
Facts & features
Interior
Bedrooms & bathrooms
- Bedrooms: 5
- Bathrooms: 3
- Full bathrooms: 2
- 1/2 bathrooms: 1
- Main level bathrooms: 2
- Main level bedrooms: 1
Primary bedroom
- Level: Main
- Area: 212.94 Square Feet
- Dimensions: 16.9 x 12.6
Bedroom 2
- Level: Second
- Area: 154.8 Square Feet
- Dimensions: 12.9 x 12
Bedroom 3
- Level: Second
- Area: 228.6 Square Feet
- Dimensions: 18 x 12.7
Bedroom 4
- Level: Second
- Area: 139.23 Square Feet
- Dimensions: 11.9 x 11.7
Bedroom 5
- Level: Second
- Area: 285 Square Feet
- Dimensions: 19 x 15
Dining room
- Level: Main
- Area: 138.06 Square Feet
- Dimensions: 11.8 x 11.7
Family room
- Level: Main
- Area: 244.92 Square Feet
- Dimensions: 15.7 x 15.6
Kitchen
- Level: Main
- Area: 163.9 Square Feet
- Dimensions: 14.9 x 11
Laundry
- Level: Main
- Area: 54.72 Square Feet
- Dimensions: 9.6 x 5.7
Heating
- Central, Forced Air, Heat Pump, Natural Gas, Radiant Floor
Cooling
- Central Air, Ceiling Fan(s), ENERGY STAR Qualified Equipment, Heat Pump, Multi Units
Appliances
- Included: Dryer, Dishwasher, Exhaust Fan, Electric Oven, ENERGY STAR Qualified Dishwasher, ENERGY STAR Qualified Freezer, ENERGY STAR Qualified Refrigerator, Electric Range, ENERGY STAR Qualified Dryer, Gas Water Heater, Humidifier, Microwave, Stainless Steel Appliance(s)
- Laundry: Electric Dryer Hookup, Inside, Laundry Room
Features
- Breakfast Bar, Cathedral Ceiling(s), Ceiling Fan(s), Chandelier, Crown Molding, Double Vanity, Entrance Foyer, Eat-in Kitchen, High Ceilings, High Speed Internet, Low Flow Plumbing Fixtures, Pantry, Primary Downstairs, Smart Thermostat, Soaking Tub, Sound System, Storage, Track Lighting, Walk-In Closet(s), Wired for Data, Wired for Sound, Whirlpool Tub, Separate Shower, Bathtub/Shower Combination, Walk-In Shower, Quartz Counters, Room Over Garage, Smooth Ceilings
- Flooring: Ceramic Tile, Hardwood, Linoleum
- Doors: Storm Door(s)
- Windows: Blinds, Double Pane Windows, Screens
- Basement: Crawl Space
- Number of fireplaces: 1
- Fireplace features: Gas Log, Living Room
Interior area
- Total structure area: 2,707
- Total interior livable area: 2,707 sqft
- Finished area above ground: 2,707
- Finished area below ground: 0
Property
Parking
- Total spaces: 6
- Parking features: Garage Faces Front, Garage, Garage Door Opener, Paved
- Garage spaces: 2
- Uncovered spaces: 4
Features
- Levels: Two
- Stories: 2
- Patio & porch: Covered, Enclosed, Front Porch, Patio, Rear Porch, Screened
- Exterior features: Garden, Gas Grill, Lighting, Private Yard, Storage
- Pool features: None
- Spa features: None
- Fencing: None
- Has view: Yes
- View description: Forest, Neighborhood, Trees/Woods
Lot
- Size: 0.29 Acres
- Dimensions: 80.14 x 129.38 x 110.71 x 136.3
- Features: Back Yard, Front Yard, Landscaped, Many Trees, Near Golf Course, Hardwood Trees
- Residential vegetation: Grassed, Partially Wooded
Details
- Additional structures: Shed(s)
- Parcel number: 192971
- Zoning: PDR
- Special conditions: Standard
- Other equipment: None
- Horse amenities: None
Construction
Type & style
- Home type: SingleFamily
- Architectural style: Traditional
- Property subtype: Single Family Residence
Materials
- Brick Veneer, Ducts Professionally Air-Sealed, Fiber Cement
- Foundation: Block
- Roof: Asphalt
Condition
- New construction: No
- Year built: 2001
- Major remodel year: 2001
Utilities & green energy
- Sewer: Public Sewer
- Water: Public
- Utilities for property: Cable Available, Electricity Connected, Natural Gas Connected, Phone Connected, Sewer Connected, Underground Utilities, Water Connected
Green energy
- Energy efficient items: Appliances, HVAC
Community & HOA
Community
- Security: Carbon Monoxide Detector(s), Smoke Detector(s)
- Subdivision: Treyburn
HOA
- Has HOA: Yes
- Amenities included: Clubhouse, Cable TV, Electricity, Fitness Center, Golf Course, Hot Water, Pool
- Services included: Road Maintenance
- HOA fee: $615 annually
- HOA name: Treyburn ROA
- HOA phone: 919-403-1400
Location
- Region: Durham
Financial & listing details
- Price per square foot: $207/sqft
- Tax assessed value: $492,853
- Annual tax amount: $4,885
- Date on market: 1/10/2026
- Listing agreement: Exclusive Right To Sell
- Listing terms: Cash,Conventional,FHA,VA Loan
- Road surface type: Asphalt
Price history
| Date | Event | Price |
|---|---|---|
| 2/26/2026 | Sold | $559,900$207/sqft |
Source:  Doorify MLS #10140602 Report a problem Doorify MLS #10140602 Report a problem | ||
| 1/10/2026 | Pending sale | $559,900$207/sqft |
Source: Doorify MLS #10140602 Report a problem | ||
| 12/1/2025 | Listing removed | $559,900$207/sqft |
Source: Doorify MLS #10124863 Report a problem | ||
| 10/30/2025 | Price change | $559,900-0.9%$207/sqft |
Source: Doorify MLS #10124863 Report a problem | ||
| 10/2/2025 | Listed for sale | $565,000+108.1%$209/sqft |
Source: Doorify MLS #10124863 Report a problem | ||
| 11/20/2006 | Sold | $271,500+3.4%$100/sqft |
Source: Public Record Report a problem | ||
| 8/29/2001 | Sold | $262,500$97/sqft |
Source: Public Record Report a problem | ||
Public tax history
| Year | Property taxes | Tax assessment |
|---|---|---|
| 2025 | $4,886 +14.3% | $492,853 +60.8% |
| 2024 | $4,276 +6.5% | $306,530 |
| 2023 | $4,015 +2.3% | $306,530 |
| 2022 | $3,923 +0.5% | $306,530 |
| 2021 | $3,905 +2.4% | $306,530 |
| 2020 | $3,813 | $306,530 |
| 2019 | $3,813 | $306,530 +8.2% |
| 2018 | $3,813 0% | $283,283 |
| 2017 | $3,814 +3.5% | $283,283 +0% |
| 2016 | $3,686 | $283,251 +2.6% |
| 2015 | $3,686 -3.5% | $276,000 |
| 2014 | $3,821 | $276,000 |
| 2013 | -- | $276,000 |
| 2012 | -- | $276,000 |
| 2011 | $3,597 +0.4% | $276,000 |
| 2010 | $3,582 | $276,000 -0.9% |
| 2009 | -- | $278,603 +0.5% |
| 2008 | $3,461 -3.7% | $277,334 +8.9% |
| 2007 | $3,594 +1.4% | $254,566 |
| 2006 | $3,544 | $254,566 |
| 2005 | $3,544 +1.4% | $254,566 |
| 2004 | $3,495 | $254,566 |
| 2003 | -- | $254,566 0% |
| 2002 | $518 | $254,642 |
Find assessor info on the county website
Neighborhood: Treyburn
Nearby homes
- $32,160-- bd-- ba-- sqft639 Red Cedar Cir, Durham, NC 27712Off Market
- $184,296-- bd-- ba-- sqft639 Red Cedar Cir, Durham, NC 27712Off Market
- $501,6004 bd3 ba2.5k sqft637 Red Cedar Cir, Durham, NC 27712Off Market
- $612,5004 bd4 ba3.5k sqft635 Red Cedar Cir, Durham, NC 27712Off Market
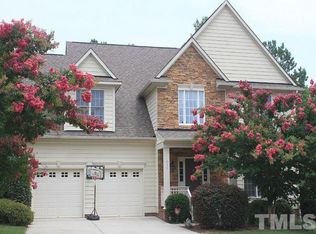
- $521,3004 bd4 ba3.2k sqft1 Scarlet Oak Ct, Durham, NC 27712Off Market
- $406,4004 bd2 ba1.9k sqft120 Loblolly Dr, Durham, NC 27712Off Market
- $473,5003 bd2 ba2.3k sqft633 Red Cedar Cir, Durham, NC 27712Off Market
- $457,0003 bd2 ba2.5k sqft3 Scarlet Oak Ct, Durham, NC 27712Off Market
Nearby schools
GreatSchools rating
- 5/10Little River ElementaryGrades: PK-5Distance: 2.2 mi
- 4/10Lucas Middle SchoolGrades: 6-8Distance: 2.3 mi
- 2/10Northern HighGrades: 9-12Distance: 5.4 mi
Schools provided by the listing agent
- Elementary: Durham - Little River Elementary
- Middle: Durham - Lucas Middle School
- High: Durham - Northern High
Source: Doorify MLS. This data may not be complete. We recommend contacting the local school district to confirm school assignments for this home.
Get a cash offer in 3 minutes
Find out how much your home could sell for in as little as 3 minutes with a no-obligation cash offer.
Estimated market value
$559,100
Get a cash offer in 3 minutes
Find out how much your home could sell for in as little as 3 minutes with a no-obligation cash offer.
Estimated market value
$559,100
- North Carolina
- Durham County
- Durham
- 27712
- Treyburn
- 122 Loblolly Dr
