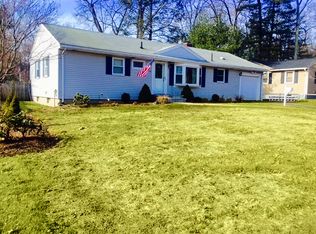
Welcome to this beautifully maintained, sun-drenched 3-bed, 2.5-bath ranch w/ timeless charm, modern comforts and full finished basement. Designed for entertaining, the open-concept main level boasts a bright living room fireplace, crown molding, picture window, dining area that flows into a gourmet kitchen w/ granite countertops, custom cabinetry, and quality appliances. Gleaming hardwood floors and recessed lighting throughout. Spacious bedrooms include a primary suite w/ private bath. Finished lower level includes a large family room, dedicated office, bar area, and workshop w/ ample storage. Step outside into a private oasis: beautifully landscaped, partially fenced backyard w/ stone patio and cozy firepit area - perfect for relaxing and entertaining. Central air, 1-car garage, and well-designed floor plan make this home stand out. Walk to Whole Foods, Trader Joe’s, parks, and local amenities, w/ quick access to major routes-this home offers the best of convenience and location.
Sold for $665,000
$665,000
122 Lockland Ave, Framingham, MA 01701
3beds
1,800sqft
Single Family Residence
Built in 1954
10,019 Square Feet Lot
$672,000 Zestimate®
$369/sqft
$2,960 Estimated rent
Home value
$672,000
$618,000 - $732,000
$2,960/mo
Zestimate® history
Owner options
List your home for rent
$2,960/mo
Rent Zestimate®
Find your next renter with Zillow Rental Manager. Plus, with online applications, you can quickly screen prospective tenants – for free.
$2,960/mo
Rent Zestimate®
Refinance and save
$4,447/mo
Est. payment
Refinancing to a lower rate could help reduce your monthly payments and save thousands over the life of the loan.
$4,447/mo
Est. payment
Explore your selling options
Work with a Zillow partner agent
Leverage their expertise and Zillow's premium Showcase listings to get your home seen by more buyers.
Get startedList with your own agent
Get your home in front of millions of buyers by listing it on Zillow.
Learn how to do itSell it yourself
Take full control of how buyers see your home on Zillow by listing For Sale by Owner (FSBO).
List your homeWhat's special
Central airTimeless charmStone patioLarge family roomOpen-concept main levelPrivate oasisDining area
Zillow last checked:
Listing updated:
Listed by:
Michael Olin 617-504-1346,
Conway - West Roxbury 617-469-9200
Bought with:
Beyond Boston Properties Group
Compass
Source: MLS PIN,MLS#: 73408291
Facts & features
Interior
Bedrooms & bathrooms
- Bedrooms: 3
- Bathrooms: 3
- Full bathrooms: 2
- 1/2 bathrooms: 1
Primary bedroom
- Features: Bathroom - Full, Ceiling Fan(s), Closet/Cabinets - Custom Built, Flooring - Hardwood
- Level: First
- Area: 154
- Dimensions: 14 x 11
Bedroom 2
- Features: Closet, Flooring - Hardwood
- Level: First
- Area: 99
- Dimensions: 11 x 9
Bedroom 3
- Features: Closet, Flooring - Hardwood
- Level: First
- Area: 110
- Dimensions: 11 x 10
Primary bathroom
- Features: Yes
Bathroom 1
- Features: Bathroom - Full, Bathroom - With Tub & Shower, Countertops - Stone/Granite/Solid
- Level: First
Bathroom 2
- Features: Bathroom - Full, Bathroom - With Shower Stall
- Level: First
Bathroom 3
- Features: Bathroom - Half
- Level: Basement
Dining room
- Features: Flooring - Hardwood
- Level: First
- Area: 81
- Dimensions: 9 x 9
Family room
- Features: Bathroom - Half, Flooring - Laminate, Exterior Access, Open Floorplan, Recessed Lighting
- Level: Basement
- Area: 368
- Dimensions: 23 x 16
Kitchen
- Features: Flooring - Hardwood, Countertops - Stone/Granite/Solid, Cabinets - Upgraded, Stainless Steel Appliances
- Level: First
- Area: 80
- Dimensions: 10 x 8
Living room
- Features: Flooring - Hardwood, Window(s) - Picture, Open Floorplan, Recessed Lighting
- Level: First
- Area: 252
- Dimensions: 21 x 12
Office
- Features: Closet/Cabinets - Custom Built, Flooring - Laminate
- Level: Basement
Heating
- Central, Forced Air, Natural Gas
Cooling
- Central Air
Appliances
- Included: Gas Water Heater, Range, Dishwasher, Disposal, Microwave, Refrigerator, Washer, Dryer
- Laundry: In Basement
Features
- Closet/Cabinets - Custom Built, Office
- Flooring: Tile, Laminate, Hardwood
- Windows: Insulated Windows
- Basement: Full,Partially Finished
- Number of fireplaces: 1
Interior area
- Total structure area: 1,800
- Total interior livable area: 1,800 sqft
- Finished area above ground: 1,200
- Finished area below ground: 600
Property
Parking
- Total spaces: 5
- Parking features: Attached, Paved Drive, Off Street, Paved
- Attached garage spaces: 1
- Uncovered spaces: 4
Features
- Patio & porch: Patio
- Exterior features: Patio, Rain Gutters, Storage, Garden
Lot
- Size: 10,019 Square Feet
- Features: Level
Details
- Additional structures: Workshop
- Parcel number: 501500
- Zoning: R1
Construction
Type & style
- Home type: SingleFamily
- Architectural style: Ranch
- Property subtype: Single Family Residence
Materials
- Frame
- Foundation: Concrete Perimeter
- Roof: Shingle
Condition
- Year built: 1954
Utilities & green energy
- Electric: Circuit Breakers, 200+ Amp Service
- Sewer: Public Sewer
- Water: Public
- Utilities for property: for Gas Range
Green energy
- Energy efficient items: Thermostat
Community & HOA
Community
- Features: Public Transportation, Shopping, Park, Walk/Jog Trails, Highway Access, University
HOA
- Has HOA: No
Location
- Region: Framingham
Financial & listing details
- Price per square foot: $369/sqft
- Tax assessed value: $540,500
- Annual tax amount: $6,454
- Date on market: 9/15/2026
- Listing terms: Contract
- Exclusions: Swingset
Price history
| Date | Event | Price |
|---|---|---|
| 8/21/2025 | Sold | $665,000+2.3%$369/sqft |
Source: MLS PIN #73408291 Report a problem | ||
| 7/29/2025 | Contingent | $649,900$361/sqft |
Source: MLS PIN #73408291 Report a problem | ||
| 7/23/2025 | Listed for sale | $649,900+73.8%$361/sqft |
Source: MLS PIN #73408291 Report a problem | ||
| 4/17/2015 | Sold | $374,000+11%$208/sqft |
Source: Public Record Report a problem | ||
| 5/21/2004 | Sold | $337,000$187/sqft |
Source: Public Record Report a problem | ||
Public tax history
| Year | Property taxes | Tax assessment |
|---|---|---|
| 2025 | $6,454 +3.2% | $540,500 +7.7% |
| 2024 | $6,252 +5.8% | $501,800 +11.2% |
| 2023 | $5,909 +5.8% | $451,400 +11% |
| 2022 | $5,585 -1.9% | $406,500 +0.3% |
| 2021 | $5,693 -0.8% | $405,200 +5.7% |
| 2020 | $5,740 +0.9% | $383,200 +3.6% |
| 2019 | $5,688 +0.5% | $369,800 +6.6% |
| 2018 | $5,660 +1.3% | $346,800 +3.7% |
| 2017 | $5,588 -1.9% | $334,400 +2% |
| 2016 | $5,695 | $327,700 |
Find assessor info on the county website
Neighborhood: 01701
Nearby homes
- $615,3003 bd1 ba1.1k sqft118 Lockland Ave, Framingham, MA 01701Off Market
- $751,8003 bd2 ba3.1k sqft126 Lockland Ave, Framingham, MA 01701Off Market

- $678,5003 bd2 ba1.3k sqft114 Lockland Ave, Framingham, MA 01701Off Market
- $1,045,6004 bd2 ba2.9k sqft41 Sunset Dr, Framingham, MA 01701Off Market
- $674,4003 bd2 ba1.3k sqft130 Lockland Ave, Framingham, MA 01701Off Market
- $795,8004 bd2 ba2k sqft133 Lockland Ave, Framingham, MA 01701Off Market
- $736,9005 bd3 ba2.4k sqft129 Lockland Ave, Framingham, MA 01701Off Market
- $573,1002 bd2 ba1.4k sqft125 Lockland Ave, Framingham, MA 01701Off Market
Nearby schools
GreatSchools rating
- 4/10Miriam F Mccarthy SchoolGrades: PK-5Distance: 0.8 mi
- 5/10Fuller Middle SchoolGrades: 6-8Distance: 0.6 mi
- 5/10Framingham High SchoolGrades: 9-12Distance: 1.4 mi
Get a cash offer in 3 minutes
Find out how much your home could sell for in as little as 3 minutes with a no-obligation cash offer.
Estimated market value
$672,000
Get a cash offer in 3 minutes
Find out how much your home could sell for in as little as 3 minutes with a no-obligation cash offer.
Estimated market value
$672,000
- Massachusetts
- Middlesex County
- Framingham
- 01701
- 122 Lockland Ave
