Skip main navigation
Off market
  • $359,100

    122 Locust Hill Rd, Shelburne, VT 05482

    2beds
    1,224sqft
    Condo
    Built in 1985
    -- sqft lot
    $359,100 Zestimate®
    $293/sqft
    $2,392 Estimated rent

    Home value

    $359,100

    $341,000 - $377,000

    $2,392/mo

    Zestimate® history
    Loading
    Loading...

    Owner options

    List your home for rent

    $2,392/mo

    Rent Zestimate®

    Find your next renter with Zillow Rental Manager. Plus, with online applications, you can quickly screen prospective tenants – for free.

    Learn more

    $2,392/mo

    Rent Zestimate®

    Refinance and save

    $2,216/mo

    Est. payment

    Refinancing to a lower rate could help reduce your monthly payments and save thousands over the life of the loan.

    See today's rates

    $2,216/mo

    Est. payment

    Explore your selling options

    Work with a Zillow partner agent

    Leverage their expertise and Zillow's premium Showcase listings to get your home seen by more buyers.

    Get started

    List with your own agent

    Get your home in front of millions of buyers by listing it on Zillow.

    Learn how to do it

    Sell it yourself

    Take full control of how buyers see your home on Zillow by listing For Sale by Owner (FSBO).

    List your home

    What's special

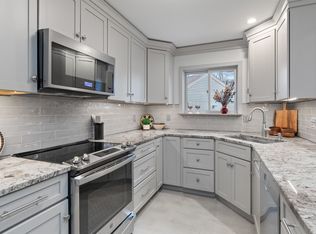
    This highly updated townhouse is tucked away in the desirable Locust Hill neighborhood, ideally located off Shelburne Road just over the So. Burlington town line, offering exceptional access to downtown Burlington, Burlington International Airport, and the UVM Medical Center and college campuses. The white shaker kitchen was recently installed, and includes solid surface Corian counters, stainless appliances, and tile flooring that extends into the entry and powder room. In the last two years, all light and ceiling fan fixtures were replaced, custom Levolor blinds installed in select windows, new dishwasher, and new Bruce Hydropel Engineered hardwood flooring which extends throughout the living room, second floor hallway, and both bedrooms. A fireplace with wood stove insert completes the VT experience. Upstairs, two sunny bedrooms are separated by a brand new and fully renovated bath with new enameled stainless steel tub with tile shower surround, toilet, vanity, sink, and high powered exhaust fan. A separate laundry room with vintage sliding barn door houses the mechanicals. Fresh paint throughout. Efficient natural gas heat is provided via boiler, with two baseboard zones (first and second floors.) A recent French door leads to a large pressure treated deck overlooking woods in back. Park in the detached garage with remote electric door, and second reserved space. SEE 3D VIDEO TOUR.

    This property is not currently displayed as for sale or rent on Zillow. This may be different from what's on other websites or public sources.

    Facts & features

    Interior

    Bedrooms & bathrooms
    • Bedrooms: 2
    • Bathrooms: 2
    • Full bathrooms: 1
    • 1/2 bathrooms: 1
    Heating
    • Baseboard, Electric, Gas
    Cooling
    • None
    Appliances
    • Included: Dishwasher, Dryer, Microwave, Range / Oven, Refrigerator, Washer
    Features
    • Flooring: Carpet, Laminate, Linoleum / Vinyl
    Interior area
    • Total interior livable area: 1,224 sqft

    Property

    Parking
    • Total spaces: 1
    • Parking features: Garage - Detached

    Construction

    Type & style
    • Home type: Condo
    Condition
    • Year built: 1985

    Utilities & green energy

    • Electric: Circuit Breaker(s)
    • Sewer: Public
    • Utilities for property: Internet - Cable

    Community & HOA

    HOA
    • Has HOA: Yes
    • Amenities included: Pool - In-Ground, Tennis Court
    • HOA fee: $285 monthly
    Location
    • Region: Shelburne

    Financial & listing details

    • Price per square foot: $293/sqft

    Price history

    DateEventPrice
    4/17/2023Sold$329,900+37.5%$270/sqft
    Source: CB Hickok & Boardman Sold #66e7a427c96076f907e8e5e06b0428be Report a problem
    11/25/2020Sold$240,000+16.5%$196/sqft
    Source: PrimeMLS #4829399 Report a problem
    11/20/2017Sold$206,000+3.5%$168/sqft
    Source: PrimeMLS #4661871 Report a problem
    10/14/2017Pending sale$199,000$163/sqft
    Source: Green Mountain #4661871 Report a problem
    10/2/2017Listed for sale$199,000$163/sqft
    Source: KW Vermont #4661871 Report a problem

    Public tax history

    Tax history is unavailable.

    Neighborhood: 05482

    Nearby schools

    GreatSchools rating
    Schools provided by the listing agent
    • Elementary: Shelburne Community School
    • Middle: Shelburne Community School
    • High: Champlain Valley UHSD #15

    Source: The MLS. This data may not be complete. We recommend contacting the local school district to confirm school assignments for this home.

    Sell for more on Zillow
    Get a Zillow Showcase℠ listing at no additional cost and you could sell for .
    $359,100
    2% more
    +$7,182
    With Zillow Showcase(estimated)
    $366,282
    Sell for more on Zillow
    Get a Zillow Showcase℠ listing at no additional cost and you could sell for .
    $359,100
    2% more
    +$7,182
    With Zillow Showcase(estimated)
    $366,282