Welcome to 122 Lola in the Mackenzie Place subdivision!!!
This amazing home has so much to offer! STUNNING curb appeal welcomes you home with a flower bed that wraps around the walk way to the front door ready for you make it come alive with the warmer weather coming! Step inside and be welcomed by an open concept with generous space and an abundance of natural light. Just by the front entry way there is a formal dining area with a beautiful chandelier ready to make a lasting impression on your guest when hosting dinners. The living room boasts a beautiful, decorative, wood burning fireplace that already has TV wiring above the mantle ready for your TV to go up! The eat in kitchen has a second dining area in front of large windows letting in natural light that creates the perfect space for breakfast in the mornings; topping off this entertainer's dream of a home with it's gorgeous granite countertops and abundance of storage, rounding out the perfected home to create memories with family and friends that will last you a lifetime! The private master bedroom is the perfect get away with plenty of space and an en suite bathroom that has everything you need for an evening of unwinding! Dual sinks, a deep garden tub for soaking, walk in shower, and walk in closets will all make you never want to leave! The back yard is spacious and comes with a fire pit just off of the covered patio! With enough room for children, pets or gatherings, this backyard if everything you could want and more!
Don't miss out on the chance to call 122 Lola Circle H O M E!!!
SCHEDULE YOUR PRIVATE SHOWING TODAY!!!
Sold
Price Unknown
122 Lola Cir, Benton, LA 71006
3beds
1,572sqft
Single Family Residence
Built in 2012
7,013 Square Feet Lot
$256,100 Zestimate®
$--/sqft
$2,059 Estimated rent
Home value
$256,100
$220,000 - $297,000
$2,059/mo
Zestimate® history
Owner options
List your home for rent
$2,059/mo
Rent Zestimate®
Find your next renter with Zillow Rental Manager. Plus, with online applications, you can quickly screen prospective tenants – for free.
$2,059/mo
Rent Zestimate®
Refinance and save
Refinancing to a lower rate could help reduce your monthly payments and save thousands over the life of the loan.
Explore your selling options
Work with a Zillow partner agent
Leverage their expertise and Zillow's premium Showcase listings to get your home seen by more buyers.
Get startedList with your own agent
Get your home in front of millions of buyers by listing it on Zillow.
Learn how to do itSell it yourself
Take full control of how buyers see your home on Zillow by listing For Sale by Owner (FSBO).
List your homeWhat's special
Walk in showerAbundance of storageCovered patioFire pitDeep garden tubFlower bedPrivate master bedroom
Zillow last checked:
Listing updated:
Listed by:
Casey Tubbs 0995699928 318-746-0011,
Diamond Realty & Associates 318-746-0011
Bought with:
Ashley Sibley
Pinnacle Realty Advisors
Source: NTREIS,MLS#: 20934823
Facts & features
Interior
Bedrooms & bathrooms
- Bedrooms: 3
- Bathrooms: 2
- Full bathrooms: 2
Primary bedroom
- Features: Ceiling Fan(s), Dual Sinks, En Suite Bathroom, Garden Tub/Roman Tub, Separate Shower, Walk-In Closet(s)
- Level: First
- Dimensions: 0 x 0
Living room
- Features: Ceiling Fan(s), Fireplace
- Level: First
- Dimensions: 0 x 0
Heating
- Central, Electric
Cooling
- Central Air, Electric
Appliances
- Included: Dishwasher, Electric Range, Disposal, Microwave
- Laundry: Laundry in Utility Room
Features
- Chandelier, Decorative/Designer Lighting Fixtures, Double Vanity, Eat-in Kitchen, Granite Counters, Open Floorplan, Walk-In Closet(s), Wired for Sound
- Flooring: Carpet, Ceramic Tile, Engineered Hardwood
- Has basement: No
- Number of fireplaces: 1
- Fireplace features: Living Room, Wood Burning
Interior area
- Total interior livable area: 1,572 sqft
Property
Parking
- Total spaces: 2
- Parking features: Door-Single
- Attached garage spaces: 2
Features
- Levels: One
- Stories: 1
- Patio & porch: Patio, Covered
- Exterior features: Fire Pit
- Pool features: None
- Fencing: Back Yard,Wood
Lot
- Size: 7,013 Square Feet
- Features: Subdivision
Details
- Parcel number: 172175
Construction
Type & style
- Home type: SingleFamily
- Architectural style: Detached
- Property subtype: Single Family Residence
Materials
- Brick
- Foundation: Slab
- Roof: Other
Condition
- Year built: 2012
Utilities & green energy
- Sewer: Public Sewer
- Water: Public
- Utilities for property: Sewer Available, Water Available
Community & HOA
Community
- Security: Smoke Detector(s)
- Subdivision: Mckenzie Place
HOA
- Has HOA: No
Location
- Region: Benton
Financial & listing details
- Tax assessed value: $221,497
- Annual tax amount: $1,250
- Date on market: 5/13/2025
- Cumulative days on market: 184 days
Price history
| Date | Event | Price |
|---|---|---|
| 8/22/2025 | Sold | -- |
Source: NTREIS #20934823 Report a problem | ||
| 7/25/2025 | Pending sale | $250,800$160/sqft |
Source: NTREIS #20934823 Report a problem | ||
| 7/7/2025 | Price change | $250,800-2%$160/sqft |
Source: NTREIS #20934823 Report a problem | ||
| 5/13/2025 | Listed for sale | $255,800+1.9%$163/sqft |
Source: NTREIS #20934823 Report a problem | ||
| 5/10/2025 | Listing removed | $251,000$160/sqft |
Source: NTREIS #20821135 Report a problem | ||
| 4/3/2025 | Price change | $251,000-1.4%$160/sqft |
Source: NTREIS #20821135 Report a problem | ||
| 3/3/2025 | Price change | $254,500-0.2%$162/sqft |
Source: NTREIS #20821135 Report a problem | ||
| 1/19/2025 | Listed for sale | $254,900$162/sqft |
Source: NTREIS #20821135 Report a problem | ||
| 11/27/2023 | Sold | -- |
Source: Public Record Report a problem | ||
| 12/18/2013 | Sold | -- |
Source: Public Record Report a problem | ||
Public tax history
| Year | Property taxes | Tax assessment |
|---|---|---|
| 2025 | $2,012 -25.2% | $22,150 +9% |
| 2024 | $2,689 +84.4% | $20,323 +19.1% |
| 2023 | $1,459 +0.4% | $17,065 |
| 2022 | $1,452 +1.3% | $17,065 |
| 2021 | $1,433 | $17,065 |
| 2020 | $1,433 -2% | $17,065 -0.5% |
| 2019 | $1,462 -39.3% | $17,150 |
| 2018 | $2,410 | $17,150 |
| 2017 | $2,410 +76.7% | $17,150 |
| 2016 | $1,363 -0.4% | $17,150 +0.6% |
| 2015 | $1,368 -39.1% | $17,050 |
| 2014 | $2,246 +620.4% | $17,050 +582% |
| 2013 | $312 | $2,500 |
Find assessor info on the county website
Neighborhood: 71006
Nearby homes
- $272,4003 bd2 ba1.5k sqft128 Lola Cir, Benton, LA 71006Off Market
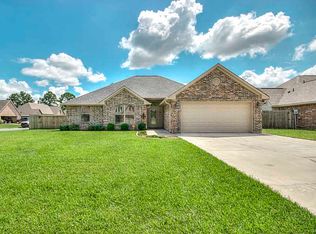
- $275,5003 bd2 ba1.6k sqft120 Lola Cir, Benton, LA 71006Off Market

- $260,7003 bd2 ba1.5k sqft132 Lola Cir, Benton, LA 71006Off Market

- $257,1003 bd2 ba1.5k sqft203 Lafield Ln, Benton, LA 71006Off Market
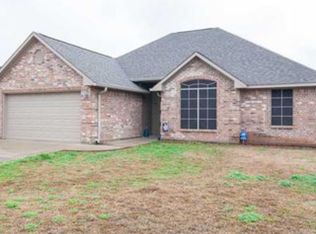
- $262,2003 bd2 ba1.6k sqft123 Lola Cir, Benton, LA 71006Off Market
- $268,7004 bd2 ba1.7k sqft121 Lola Cir, Benton, LA 71006Off Market
- $343,1004 bd3 ba2.1k sqft136 Lola Cir, Benton, LA 71006Off Market
- $281,4003 bd2 ba1.6k sqft125 Lola Cir, Benton, LA 71006Off Market
Nearby schools
GreatSchools rating
- 10/10Benton Elementary SchoolGrades: K-4Distance: 0.6 mi
- 8/10Benton Middle SchoolGrades: 6-8Distance: 2.3 mi
- 9/10Benton High SchoolGrades: 8-12Distance: 3.7 mi
Schools provided by the listing agent
- District: Bossier PSB
Source: NTREIS. This data may not be complete. We recommend contacting the local school district to confirm school assignments for this home.
Sell for more on Zillow
Get a Zillow Showcase℠ listing at no additional cost and you could sell for .
$256,100
2% more
+$5,122
With Zillow Showcase(estimated)
$261,222
Sell for more on Zillow
Get a Zillow Showcase℠ listing at no additional cost and you could sell for .
$256,100
2% more
+$5,122
With Zillow Showcase(estimated)
$261,222
- Louisiana
- Bossier Parish
- Benton
- 71006
- 122 Lola Cir
