Welcome to Foxbank Plantation! This This stunning Westin floor plan feels just like new and has been meticulously cared for by its original owner. From the moment you arrive, you'll fall in love with the gorgeous landscaping, private backyard, and your very own inground soaker pool.Step inside to a spacious foyer with two guest bedrooms tucked privately to the left. The heart of the home opens into a beautiful living room featuring a tray ceiling and tons of natural light, flowing seamlessly into the gorgeous kitchen with a large center island perfect for entertaining.The primary suite is a true retreat with a double tray ceiling and one of the largest closets you'll ever see!Out back is your own private oasis -- the perfect place to relax, unwind, and enjoy Lowcountry!Foxbank Plantation offers incredible amenities including TWO pools, a fitness center, dog park, on-site fire department, shopping, restaurants, and even a grocery store -- all right in your neighborhood! This home truly will not disappoint!
Active
$375,000
122 Long Trail Way, Moncks Corner, SC 29461
3beds
1,692sqft
Single Family Residence
Built in 2021
-- sqft lot
$371,500 Zestimate®
$222/sqft
$-- HOA
What's special
Inground soaker poolGorgeous landscapingPrivate oasisGorgeous kitchenSpacious foyerPrivate backyardTons of natural light
- 15 days
- 350
- 30
Likely to sell faster than
Zillow last checked:
Listing updated:
Listed by:
RE/MAX Cornerstone Realty
Source: CTMLS,MLS#: 26025851
Facts & features
Interior
Bedrooms & bathrooms
- Bedrooms: 3
- Bathrooms: 2
- Full bathrooms: 2
Rooms
- Room types: Family Room, Eat-In-Kitchen, Family, Foyer, Laundry, Pantry
Heating
- Natural Gas
Cooling
- Central Air
Appliances
- Laundry: Laundry Room
Features
- Ceiling - Smooth, High Ceilings, Garden Tub/Shower, Kitchen Island, Walk-In Closet(s), Ceiling Fan(s), Eat-in Kitchen, Entrance Foyer, Pantry
- Flooring: Carpet, Luxury Vinyl
- Windows: Thermal Windows/Doors
- Has fireplace: No
Interior area
- Total structure area: 1,692
- Total interior livable area: 1,692 sqft
Property
Parking
- Total spaces: 2
- Parking features: Garage, Attached, Off Street
- Attached garage spaces: 2
Features
- Levels: One
- Stories: 1
- Entry location: Ground Level
- Patio & porch: Front Porch, Screened
- Fencing: Wood
Lot
- Features: 0 - .5 Acre, Level
Details
- Additional structures: Gazebo
- Parcel number: 1961601060
Construction
Type & style
- Home type: SingleFamily
- Architectural style: Ranch,Traditional
- Property subtype: Single Family Residence
Materials
- Vinyl Siding
- Foundation: Slab
- Roof: Architectural
Condition
- New construction: No
- Year built: 2021
Utilities & green energy
- Sewer: Public Sewer
- Water: Public
- Utilities for property: BCW & SA, Berkeley Elect Co-Op, Dominion Energy
Green energy
- Green verification: HERS Index Score
Community & HOA
Community
- Features: Dog Park, Fitness Center, Park, Pool, Trash, Walk/Jog Trails
- Subdivision: Foxbank Plantation
Location
- Region: Moncks Corner
Financial & listing details
- Price per square foot: $222/sqft
- Tax assessed value: $329,000
- Annual tax amount: $2,226
- Date on market: 9/15/2026
- Listing terms: Any,Cash,Conventional,FHA,USDA Loan,VA Loan
Estimated market value
$371,500
$353,000 - $390,000
$2,369/mo
Price history
| Date | Event | Price |
|---|---|---|
| 9/15/2026 | Listed for sale | $375,000$222/sqft |
Source:  CTMLS #26025851 Report a problem CTMLS #26025851 Report a problem | ||
| 9/8/2026 | Sold | $375,000$222/sqft |
Source: CTMLS #26013825 Report a problem | ||
| 8/26/2026 | Pending sale | $375,000$222/sqft |
Source: CTMLS #26013825 Report a problem | ||
| 7/19/2026 | Price change | $375,000-2.6%$222/sqft |
Source: CTMLS #26013825 Report a problem | ||
| 6/18/2026 | Price change | $385,000-1%$228/sqft |
Source: CTMLS #26013825 Report a problem | ||
| 6/14/2026 | Price change | $389,000-1.5%$230/sqft |
Source: CTMLS #26013825 Report a problem | ||
| 5/13/2026 | Listed for sale | $395,000+44.5%$233/sqft |
Source: CTMLS #26013825 Report a problem | ||
| 2/18/2021 | Sold | $273,430$162/sqft |
Source: CTMLS #20027112 Report a problem | ||
Public tax history
| Year | Property taxes | Tax assessment |
|---|---|---|
| 2025 | $2,226 +5.5% | $13,160 |
| 2024 | $2,110 +9.6% | $13,160 +11.2% |
| 2023 | $1,926 -7.4% | $11,830 |
| 2022 | $2,080 +49.6% | $11,830 |
| 2021 | $1,390 | -- |
Find assessor info on the county website
Monthly payment
Est. payment
Payment breakdown
Explore the cost of this home by adjusting the details. Changes won't be saved.Climate risks
Neighborhood: 29461
Nearby schools
Schools provided by the listing agent
- Elementary: Foxbank
- Middle: Berkeley
- High: Berkeley
Source: CTMLS. This data may not be complete. We recommend contacting the local school district to confirm school assignments for this home.
- $395,100-- bd-- ba2k sqft120 Long Trail Way, Moncks Corner, SC 29461Off Market
- $401,7003 bd3 ba2.2k sqft124 Long Trail Way, Moncks Corner, SC 29461Off Market
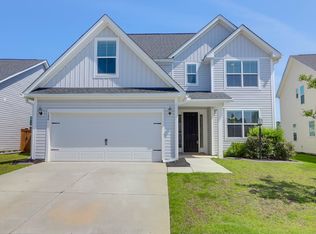
- $359,400-- bd-- ba1.6k sqft118 Long Trail Way, Moncks Corner, SC 29461Off Market
- $409,100-- bd-- ba2.2k sqft126 Long Trail Way, Moncks Corner, SC 29461Off Market
Similar homes
- $375,0004 bd3 ba2.1k sqft222 Weeping Cypress Dr, Moncks Corner, SC 29461For Sale
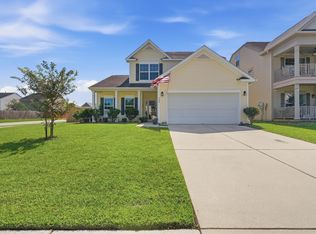
 MLS ID #26026158, Chad Woods. CTMLS
 - $335,0003 bd3 ba1.7k sqft261 Woodbrook Way, Moncks Corner, SC 29461For Sale
 MLS ID #25028668, Kandi Mangual. CTMLS
 - $325,0003 bd2 ba1.6k sqft243 Oglethorpe Cir, Moncks Corner, SC 29461For Sale
 MLS ID #26021491, Kandi Mangual. CTMLS
 - $354,9004 bd2 ba1.7k sqft335 Spruce Ivy St, Moncks Corner, SC 29461For Sale
 MLS ID #26019632, Bela Amato. CTMLS
 - $394,9005 bd3 ba2.3k sqft515 Evening Shade Dr, Moncks Corner, SC 29461For SaleMLS ID #26021025, John Gunnels. CTMLS
- $369,0004 bd2 ba1.8k sqft207 Greenwich Dr, Summerville, SC 29486For SaleMLS ID #26025994, Lauren Cox. CTMLS
- $349,0003 bd3 ba2.1k sqft237 Oglethorpe Cir, Moncks Corner, SC 29461For SaleMLS ID #26018856, Roslyn Parker. CTMLS
- $363,5004 bd3 ba2.3k sqft581 Trotters Ln, Moncks Corner, SC 29461For SaleMLS ID #26014629, Ayeshia Smith. CTMLS
- $395,0005 bd4 ba2.3k sqft639 Red Mulberry Rd, Moncks Corner, SC 29461For SaleMLS ID #26004239, Kandi Mangual. CTMLS
- $291,5003 bd3 ba1.6k sqft524 Trotters Ln, Moncks Corner, SC 29461For SaleMLS ID #26016877, Kathy Cannavaro. CTMLS
- $349,9003 bd3 ba1.7k sqft103 Stoneybrea Ct, Goose Creek, SC 29445For SaleMLS ID #26024830, Yvonne Turner. CTMLS
- $379,0004 bd3 ba2.2k sqft384 Bering Ln, Summerville, SC 29486For SaleMLS ID #26025180, Kyle Elliot. CTMLS
- $389,0002 bd2 ba1.5k sqft143 Summerwind Dr, Summerville, SC 29486For SaleMLS ID #26026856, Mark Klim. CTMLS
- $345,0004 bd2 ba1.7k sqft204 Cane Break Ln, Goose Creek, SC 29445For SaleMLS ID #26019217, Kandi Mangual. CTMLS
- $369,9002 bd2 ba1.5k sqft534 Sea Foam St, Summerville, SC 29486For SaleMLS ID #26022309, Britt Freeman. CTMLS
- $372,9003 bd2 ba1.6k sqft673 Ladywood Dr, Summerville, SC 29486For SaleMLS ID #26022237, Charmayne Weatherford. CTMLS
- $374,9003 bd3 ba2k sqft514 Delafield Dr, Summerville, SC 29483For SaleMLS ID #26023946, Michelle Riser. CTMLS
- $374,0003 bd3 ba2.2k sqft304 Torslanda Ln, Summerville, SC 29486For SaleMLS ID #26019733, Rex Coyne. CTMLS
- $399,0003 bd3 ba1.5k sqft109 Hawthorne Landing Dr, Goose Creek, SC 29445For SaleMLS ID #26025156, Lisa Donkle. CTMLS
- $368,0003 bd3 ba1.6k sqft210 W Respite Ln, Summerville, SC 29483For SaleMLS ID #26025712, Loren Bethea. CTMLS
