Skip main navigation
Closed
  • $630,800

    122 Lower Main Street, North Berwick, ME 03906

    3beds
    2,136sqft
    Single Family Residence
    Built in 2006
    1.4 Acres Lot
    $630,800 Zestimate®
    $295/sqft
    $3,354 Estimated rent

    Home value

    $630,800

    $580,000 - $688,000

    $3,354/mo

    Zestimate® history
    Loading
    Loading...

    Owner options

    List your home for rent

    $3,354/mo

    Rent Zestimate®

    Find your next renter with Zillow Rental Manager. Plus, with online applications, you can quickly screen prospective tenants – for free.

    Learn more

    $3,354/mo

    Rent Zestimate®

    Refinance and save

    $3,854/mo

    Est. payment

    Refinancing to a lower rate could help reduce your monthly payments and save thousands over the life of the loan.

    See today's rates

    $3,854/mo

    Est. payment

    Explore your selling options

    Work with a Zillow partner agent

    Leverage their expertise and Zillow's premium Showcase listings to get your home seen by more buyers.

    Get started

    List with your own agent

    Get your home in front of millions of buyers by listing it on Zillow.

    Learn how to do it

    Sell it yourself

    Take full control of how buyers see your home on Zillow by listing For Sale by Owner (FSBO).

    List your home

    What's special

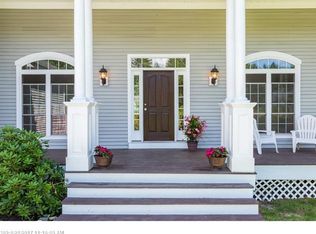
    Single floor living in this splendid Southern-style Contemporary Ranch. Built in 2006, this home offers turn-key living near the center of North Berwick. Inside, a split master bedroom floor plan offers versatility and privacy. Features galore: hardwood floors, granite countertops, high ceilings, large windows, and arched doorways. The double garage directs you to the two bedrooms, two bathrooms, laundry, and well laid out kitchen. Pass through the sunny and spacious living areas, featuring a fireplace and media nook. The roomy master suite contains a walk in closet, jetted tub, water closet, tiled shower, and double vanity. Flex space in the front of the home is opposite a formal dining area. Step outside to the grand porch from the front door or master suite. The stately columns give a nod to easy breezy southern living. Low maintenance yard, a garden shed and gravel driveway are surrounded by mature trees and shrubs, offering privacy and enjoyment. Easily access Ogunquit and Wells beaches, commute to Portland or Portsmouth, shop and eat in Sanford and Dover. Live minutes from town offices, schools, and businesses in this regal home. Public Open House Saturday August 21st 11:00 AM- 12:30 PM

    This property is off market, which means it's not currently listed for sale or rent on Zillow. This may be different from what's available on other websites or public sources.
    Zillow last checked:

    Listing updated:

    Listed by:

    Keller Williams Coastal and Lakes & Mountains Realty

    Bought with:

    Better Homes & Gardens Real Estate/The Masiello Group

    Source: Maine Listings,MLS#: 1505912MLS Logo

    Facts & features

    Interior

    Bedrooms & bathrooms
    • Bedrooms: 3
    • Bathrooms: 3
    • Full bathrooms: 2
    • 1/2 bathrooms: 1
    Bedroom 1
    • Level: First
    Bedroom 2
    • Level: First
    Bedroom 3
    • Level: First
    Dining room
    • Level: First
    Family room
    • Level: First
    Kitchen
    • Level: First
    Other
    • Level: First
    Heating
    • Forced Air, Heat Pump, Stove
    Cooling
    • Central Air
    Appliances
    • Included: Cooktop, Dishwasher, Microwave, Refrigerator, Wall Oven
    Features
    • 1st Floor Bedroom, 1st Floor Primary Bedroom w/Bath, Bathtub, One-Floor Living, Shower, Walk-In Closet(s)
    • Flooring: Wood
    • Basement: Exterior Entry,Crawl Space,Unfinished
    • Number of fireplaces: 1
    Interior area
    • Total structure area: 2,136
    • Total interior livable area: 2,136 sqft
    • Finished area above ground: 2,136
    • Finished area below ground: 0

    Property

    Parking
    • Total spaces: 2
    • Parking features: Gravel, 5 - 10 Spaces
    • Attached garage spaces: 2
    Features
    • Patio & porch: Deck
    Lot
    • Size: 1.40 Acres
    • Features: Near Town, Landscaped
    Details
    • Parcel number: NBER000002000010000001000001
    • Zoning: Village A,B,C

    Construction

    Type & style
    • Home type: SingleFamily
    • Architectural style: Ranch
    • Property subtype: Single Family Residence
    Materials
    • Wood Frame, Vinyl Siding
    • Roof: Shingle
    Condition
    • Year built: 2006

    Utilities & green energy

    • Electric: Circuit Breakers
    • Sewer: Private Sewer, Public Sewer
    • Water: Private

    Community & neighborhood

    Location
    • Region: North Berwick

    Other

    Other facts
    • Road surface type: Gravel, Dirt

    Price history

    DateEventPrice
    10/5/2021Sold$449,000-2.2%$210/sqft
    Source: Maine Listings #1505912 Report a problem
    9/8/2021Pending sale$459,000$215/sqft
    Source: Maine Listings #1505912 Report a problem
    8/19/2021Listed for sale$459,000+41.2%$215/sqft
    Source: Maine Listings #1505912 Report a problem
    11/8/2017Sold$325,000$152/sqft
    Source: Maine Listings #1319978 Report a problem

    Public tax history

    Tax history is unavailable.

    Neighborhood: 03906

    Nearby schools

    GreatSchools rating
    Get pre-qualified for a loan
    At Zillow Home Loans, we can pre-qualify you in as little as 5 minutes with no impact to your credit score.

    An equal housing lender. NMLS #10287.