Charming ranch-style home designed for comfortable, open-concept living—perfect for families of all sizes. The main level features three spacious bedrooms, while the second floor offers a versatile fourth bedroom or bonus room complete with a full bath, making it ideal for a teen suite or in-law retreat.
Enjoy low-maintenance living with durable solid surface flooring throughout the main areas, with cozy carpeting in the bedrooms and bonus room. The inviting great room boasts soaring 10-foot ceilings, a ceiling fan, recessed lighting, and a charming under-stair cubby—perfect for your favorite pet.
The beautifully appointed kitchen is sure to impress, featuring granite countertops, a stylish tiled backsplash, stainless steel appliances, a pantry, and a large island with bar seating—ideal for both everyday living and entertaining.Washer and Dryer remain too!
Unwind in the private primary suite, highlighted by a tray ceiling, ceiling fan, and a spacious walk-in closet. The en-suite bath includes tile flooring, double vanities, and a tiled shower for a spa-like experience.
Step outside to relax on the covered front porch or enjoy the peaceful view from the covered back patio overlooking a fenced, tree-lined backyard.
Additional features include recently installed gutter guards, an insulated garage door, and a home alarm system—adding both convenience and peace of mind.
This home offers the perfect blend of comfort, style, and practicality—ready for you to move in and make it your own.
Closed
$369,000
122 Lucerne Ln, Clarksville, TN 37040
4beds
2,074sqft
Single Family Residence, Residential
Built in 2021
10,018 Square Feet Lot
$369,200 Zestimate®
$178/sqft
$2,096 Estimated rent
Home value
$369,200
$351,000 - $388,000
$2,096/mo
Zestimate® history
Owner options
List your home for rent
$2,096/mo
Rent Zestimate®
Find your next renter with Zillow Rental Manager. Plus, with online applications, you can quickly screen prospective tenants – for free.
$2,096/mo
Rent Zestimate®
Refinance and save
$2,232/mo
Est. payment
Refinancing to a lower rate could help reduce your monthly payments and save thousands over the life of the loan.
$2,232/mo
Est. payment
Explore your selling options
Work with a Zillow partner agent
Leverage their expertise and Zillow's premium Showcase listings to get your home seen by more buyers.
Get startedList with your own agent
Get your home in front of millions of buyers by listing it on Zillow.
Learn how to do itSell it yourself
Take full control of how buyers see your home on Zillow by listing For Sale by Owner (FSBO).
List your homeWhat's special
Spacious walk-in closetFenced tree-lined backyardCovered front porchRecently installed gutter guardsStainless steel appliancesCovered back patioOpen-concept living
Zillow last checked:
Listing updated:
Listed by:
Hal G. Mathews 931-320-1578,
Crye-Leike, Inc., REALTORS
Bought with:
Randi K. Wilson, 333728
What About That House Real Estate Services
Source: RealTracs MLS as distributed by MLS GRID,MLS#: 3154900
Facts & features
Interior
Bedrooms & bathrooms
- Bedrooms: 4
- Bathrooms: 3
- Full bathrooms: 3
- Main level bedrooms: 3
Bedroom 1
- Features: Full Bath
- Level: Full Bath
- Area: 180 Square Feet
- Dimensions: 15x12
Bedroom 2
- Area: 132 Square Feet
- Dimensions: 12x11
Bedroom 3
- Area: 110 Square Feet
- Dimensions: 11x10
Bedroom 4
- Features: Bath
- Level: Bath
- Area: 528 Square Feet
- Dimensions: 24x22
Primary bathroom
- Features: Double Vanity
- Level: Double Vanity
Kitchen
- Features: Eat-in Kitchen
- Level: Eat-in Kitchen
- Area: 253 Square Feet
- Dimensions: 23x11
Living room
- Features: Great Room
- Level: Great Room
- Area: 300 Square Feet
- Dimensions: 20x15
Heating
- Central, Heat Pump
Cooling
- Central Air, Electric
Appliances
- Included: Built-In Electric Oven, Built-In Electric Range, Range, Dishwasher, Disposal, Dryer, Microwave, Refrigerator, Stainless Steel Appliance(s), Washer
- Laundry: Electric Dryer Hookup, Washer Hookup
Features
- Ceiling Fan(s), Entrance Foyer, Open Floorplan, Pantry, Walk-In Closet(s)
- Flooring: Carpet, Laminate, Tile, Vinyl
- Basement: None
Interior area
- Total structure area: 2,074
- Total interior livable area: 2,074 sqft
- Finished area above ground: 2,074
Property
Parking
- Total spaces: 2
- Parking features: Garage Door Opener, Garage Faces Front
- Attached garage spaces: 2
Features
- Levels: Two
- Stories: 1
- Patio & porch: Patio, Covered, Porch, Deck
- Fencing: Back Yard
Lot
- Size: 10,018 Square Feet
- Dimensions: 57
- Features: Level, Wooded
- Topography: Level,Wooded
Details
- Parcel number: 063032F I 00300 00002032
- Special conditions: Standard
Construction
Type & style
- Home type: SingleFamily
- Architectural style: Ranch
- Property subtype: Single Family Residence, Residential
Materials
- Vinyl Siding
- Roof: Shingle
Condition
- New construction: No
- Year built: 2021
Utilities & green energy
- Sewer: Public Sewer
- Water: Public
- Utilities for property: Electricity Available, Water Available, Underground Utilities
Community & HOA
Community
- Security: Security System
- Subdivision: Chalet Hills
HOA
- Has HOA: Yes
- Amenities included: Sidewalks, Underground Utilities
- Services included: Trash
- HOA fee: $35 monthly
- Second HOA fee: $200 one time
Location
- Region: Clarksville
Financial & listing details
- Price per square foot: $178/sqft
- Tax assessed value: $361,800
- Annual tax amount: $2,732
- Date on market: 3/19/2026
- Electric utility on property: Yes
Price history
| Date | Event | Price |
|---|---|---|
| 6/5/2026 | Sold | $369,000$178/sqft |
Source:  RealTracs MLS as distributed by MLS GRID #3154900 Report a problem RealTracs MLS as distributed by MLS GRID #3154900 Report a problem | ||
| 6/3/2026 | Pending sale | $369,000$178/sqft |
Source: RealTracs MLS as distributed by MLS GRID #3154900 Report a problem | ||
| 4/8/2026 | Contingent | $369,000$178/sqft |
Source: RealTracs MLS as distributed by MLS GRID #3154900 Report a problem | ||
| 3/19/2026 | Listed for sale | $369,000+7%$178/sqft |
Source: RealTracs MLS as distributed by MLS GRID #3154900 Report a problem | ||
| 4/27/2023 | Sold | $345,000$166/sqft |
Source: RealTracs MLS as distributed by MLS GRID #2497720 Report a problem | ||
| 3/27/2023 | Contingent | $345,000$166/sqft |
Source: RealTracs MLS as distributed by MLS GRID #2497720 Report a problem | ||
| 3/17/2023 | Listed for sale | $345,000$166/sqft |
Source: RealTracs MLS as distributed by MLS GRID #2497720 Report a problem | ||
| 3/7/2023 | Listing removed | -- |
Source: RealTracs MLS as distributed by MLS GRID #2488463 Report a problem | ||
| 2/17/2023 | Listed for sale | $345,000+29.4%$166/sqft |
Source: RealTracs MLS as distributed by MLS GRID #2488463 Report a problem | ||
| 4/8/2021 | Sold | $266,700$129/sqft |
Source: Public Record Report a problem | ||
Public tax history
| Year | Property taxes | Tax assessment |
|---|---|---|
| 2024 | $2,695 +22.1% | $90,450 +72.9% |
| 2023 | $2,208 | $52,325 |
| 2022 | $2,208 +84.8% | $52,325 +31% |
| 2021 | $1,195 | $39,950 |
Find assessor info on the county website
Neighborhood: 37040
Nearby homes
- $287,6003 bd3 ba1.4k sqft201 Chalet Hls LOT 201, Clarksville, TN 37040Off Market
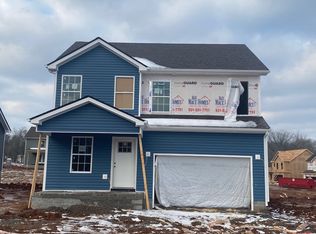
- $330,0004 bd3 ba2k sqft120 Lucerne Ln, Clarksville, TN 37040Sold

- $357,1004 bd3 ba2k sqft124 Lucerne Ln, Clarksville, TN 37040Off Market
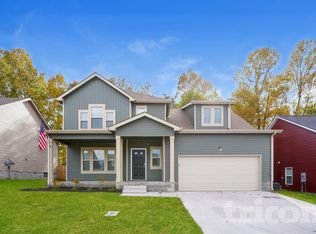
- $324,000-- bd-- ba1.9k sqft118 Lucerne Ln, Clarksville, TN 37040Off Market
- $294,300-- bd-- ba1.3k sqft126 Lucerne Ln, Clarksville, TN 37040Off Market
- $280,7003 bd2 ba1.6k sqft409 Zurich Ct, Clarksville, TN 37040Off Market
- $441,7003 bd2 ba1.5k sqft409 Zurich Dr, Clarksville, TN 37040Off Market
- $304,9003 bd2 ba1.5k sqft411 Zurich Ct, Clarksville, TN 37040Off Market
Nearby schools
GreatSchools rating
- 5/10Oakland ElementaryGrades: K-5Distance: 2 mi
- 5/10Northeast Middle SchoolGrades: 6-8Distance: 1.4 mi
- 5/10Northeast High SchoolGrades: 9-12Distance: 1.7 mi
Schools provided by the listing agent
- Elementary: Oakland Elementary
- Middle: Northeast Middle
- High: Northeast High School
Source: RealTracs MLS as distributed by MLS GRID. This data may not be complete. We recommend contacting the local school district to confirm school assignments for this home.
Get a cash offer in 3 minutes
Find out how much your home could sell for in as little as 3 minutes with a no-obligation cash offer.
Estimated market value
$369,200
Get a cash offer in 3 minutes
Find out how much your home could sell for in as little as 3 minutes with a no-obligation cash offer.
Estimated market value
$369,200
- Tennessee
- Montgomery County
- Clarksville
- 37040
- 122 Lucerne Ln
Nearby cities
Nearby neighborhoods
Nearby zip codes
Other Clarksville Topics
