Mosby Station in Stephens City — Primary Bath Remodel (2025), New HVAC (2024), Roof Replaced (2019) in This Well-Maintained Cul-de-Sac Home. Recent improvements include a beautifully remodeled primary bathroom completed in 2025 with a dual-sink vanity, updated flooring, and walk-in shower. Additional system updates include a high-efficiency heat pump and AC coils installed in 2024, a whole-house water treatment system added in 2024, and wireless smoke and carbon monoxide detectors with long-life batteries. Roof replaced in 2019. Real oak wood flooring installed in 2018 runs throughout the main level, stairway, and upper hallway. The kitchen includes a recently installed gas stove and connects comfortably with the home’s main living areas. The lower level provides additional finished space with tile flooring and fresh paint, offering flexibility for recreation, hobbies, or workspace. Outdoor living includes a covered rear deck and two stamped concrete patios overlooking the fully fenced backyard. An oversized two-car garage provides additional storage and workspace. Convenient access to nearby commuter routes, shopping, and everyday amenities. A job relocation makes this well-maintained home available for its next owner.
Sold for $544,900
$544,900
122 Lucy Long Ct, Stephens City, VA 22655
4beds
2,577sqft
Single Family Residence
Built in 1998
0.3 Acres Lot
$547,600 Zestimate®
$211/sqft
$2,780 Estimated rent
Home value
$547,600
$509,000 - $591,000
$2,780/mo
Zestimate® history
Owner options
List your home for rent
$2,780/mo
Rent Zestimate®
Find your next renter with Zillow Rental Manager. Plus, with online applications, you can quickly screen prospective tenants – for free.
$2,780/mo
Rent Zestimate®
Refinance and save
$3,342/mo
Est. payment
Refinancing to a lower rate could help reduce your monthly payments and save thousands over the life of the loan.
$3,342/mo
Est. payment
Explore your selling options
Work with a Zillow partner agent
Leverage their expertise and Zillow's premium Showcase listings to get your home seen by more buyers.
Get startedList with your own agent
Get your home in front of millions of buyers by listing it on Zillow.
Learn how to do itSell it yourself
Take full control of how buyers see your home on Zillow by listing For Sale by Owner (FSBO).
List your homeWhat's special
Fully fenced backyardBeautifully remodeled primary bathroomRecently installed gas stoveCovered rear deckUpdated flooringDual-sink vanityWalk-in shower
Zillow last checked:
Listing updated:
Listed by:
Natalie Langford 540-303-2216,
ERA Oakcrest Realty, Inc.
Bought with:
Meg Czapiewski, 137100
EXP Realty, LLC
Renee Conrad, 0225233448
EXP Realty, LLC
Source: Bright MLS,MLS#: VAFV2039998
Facts & features
Interior
Bedrooms & bathrooms
- Bedrooms: 4
- Bathrooms: 3
- Full bathrooms: 3
- Main level bathrooms: 1
Basement
- Area: 1196
Heating
- Forced Air, Heat Pump, Natural Gas
Cooling
- Central Air, Electric
Appliances
- Included: Microwave, Dishwasher, Disposal, Dryer, Oven/Range - Gas, Refrigerator, Stainless Steel Appliance(s), Washer, Gas Water Heater
- Laundry: Has Laundry, Washer In Unit, Dryer In Unit
Features
- Formal/Separate Dining Room, Kitchen - Table Space, Primary Bath(s), Walk-In Closet(s)
- Flooring: Wood
- Basement: Partially Finished,Interior Entry,Exterior Entry,Rear Entrance
- Number of fireplaces: 1
- Fireplace features: Gas/Propane, Mantel(s), Marble
Interior area
- Total structure area: 3,773
- Total interior livable area: 2,577 sqft
- Finished area above ground: 2,577
- Finished area below ground: 0
Property
Parking
- Total spaces: 2
- Parking features: Garage Faces Front, Concrete, Attached, Driveway
- Attached garage spaces: 2
- Has uncovered spaces: Yes
Accessibility
- Accessibility features: None
Features
- Levels: Three
- Stories: 3
- Pool features: None
- Fencing: Back Yard,Wood
Lot
- Size: 0.3 Acres
Details
- Additional structures: Above Grade, Below Grade
- Parcel number: 75M1124
- Zoning: RP
- Special conditions: Standard
Construction
Type & style
- Home type: SingleFamily
- Architectural style: Colonial
- Property subtype: Single Family Residence
Materials
- Vinyl Siding
- Foundation: Concrete Perimeter
- Roof: Architectural Shingle
Condition
- New construction: No
- Year built: 1998
Utilities & green energy
- Sewer: Public Sewer
- Water: Public
Community & HOA
Community
- Subdivision: Mosby Station
HOA
- Has HOA: Yes
- HOA fee: $200 annually
- HOA name: MOSBY STATION HOME OWNERS ASSOCIATION
Location
- Region: Stephens City
Financial & listing details
- Price per square foot: $211/sqft
- Tax assessed value: $479,100
- Annual tax amount: $2,300
- Date on market: 3/7/2026
- Listing agreement: Exclusive Right To Sell
- Listing terms: Cash,Conventional,FHA,VA Loan
- Ownership: Fee Simple
Price history
| Date | Event | Price |
|---|---|---|
| 4/22/2026 | Sold | $544,900$211/sqft |
Source:  Bright MLS #VAFV2039998 Report a problem Bright MLS #VAFV2039998 Report a problem | ||
| 4/8/2026 | Pending sale | $544,900$211/sqft |
Source: Bright MLS #VAFV2039998 Report a problem | ||
| 3/17/2026 | Contingent | $544,900$211/sqft |
Source: Bright MLS #VAFV2039998 Report a problem | ||
| 3/7/2026 | Listed for sale | $544,900+3.8%$211/sqft |
Source: Bright MLS #VAFV2039998 Report a problem | ||
| 7/31/2025 | Sold | $525,000-1.9%$204/sqft |
Source: Bright MLS #VAFV2033510 Report a problem | ||
| 6/25/2025 | Contingent | $535,000$208/sqft |
Source: Bright MLS #VAFV2033510 Report a problem | ||
| 6/13/2025 | Listed for sale | $535,000+1%$208/sqft |
Source: Bright MLS #VAFV2033510 Report a problem | ||
| 6/1/2025 | Contingent | $529,900$206/sqft |
Source: Bright MLS #VAFV2033510 Report a problem | ||
| 5/5/2025 | Listed for sale | $529,900+89.9%$206/sqft |
Source: Bright MLS #VAFV2033510 Report a problem | ||
| 3/14/2018 | Sold | $279,000$108/sqft |
Source: Public Record Report a problem | ||
Public tax history
| Year | Property taxes | Tax assessment |
|---|---|---|
| 2025 | $2,300 +13.8% | $479,100 +20.9% |
| 2024 | $2,022 | $396,400 |
| 2023 | $2,022 +97.3% | $396,400 +18% |
| 2022 | $1,025 | $336,000 |
| 2021 | $1,025 -45.9% | $336,000 +8.2% |
| 2020 | $1,893 -50% | $310,400 |
| 2019 | $3,787 +103.3% | $310,400 +1.6% |
| 2018 | $1,863 +1.7% | $305,400 |
| 2017 | $1,832 +7.6% | $305,400 +7.6% |
| 2016 | $1,703 +7.1% | $283,800 |
| 2015 | $1,589 +98.4% | $283,800 +5.3% |
| 2014 | $801 | $269,400 |
| 2013 | -- | $269,400 -1.6% |
| 2012 | -- | $273,900 |
| 2011 | -- | $273,900 -20.9% |
| 2010 | -- | $346,100 |
| 2009 | -- | $346,100 -3.2% |
| 2008 | -- | $357,400 |
| 2007 | -- | $357,400 |
| 2006 | -- | $357,400 |
| 2005 | -- | $357,400 +42.3% |
| 2003 | -- | $251,100 +7.2% |
| 2002 | -- | $234,200 |
| 2001 | -- | $234,200 |
Find assessor info on the county website
Neighborhood: 22655
Nearby homes
- $522,7004 bd2 ba2.3k sqft120 Lucy Long Ct, Stephens City, VA 22655Off Market
- $497,3004 bd2 ba2.4k sqft124 Lucy Long Ct, Stephens City, VA 22655Off Market
- $486,9004 bd3 ba3.3k sqft1410 Macedonia Church Rd, Stephens City, VA 22655Off Market
- $468,6004 bd2 ba2.3k sqft118 Lucy Long Ct, Stephens City, VA 22655Off Market
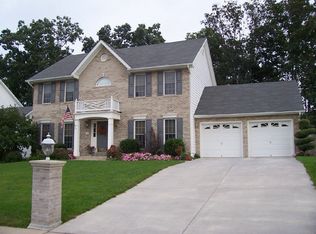
- $479,2004 bd3 ba2.1k sqft1400 Macedonia Church Rd, Stephens City, VA 22655Off Market
- $543,2004 bd4 ba3.7k sqft1418 Macedonia Church Rd, Stephens City, VA 22655Off Market
- $512,4004 bd2 ba2.6k sqft126 Lucy Long Ct, Stephens City, VA 22655Off Market
- $492,9004 bd3 ba2.3k sqft123 Lucy Long Ct, Stephens City, VA 22655Off Market
Nearby schools
GreatSchools rating
- 5/10Armel Elementary SchoolGrades: PK-5Distance: 1.2 mi
- 4/10Robert E. Aylor Middle SchoolGrades: 6-8Distance: 0.8 mi
- 4/10Sherando High SchoolGrades: 9-12Distance: 1.7 mi
Schools provided by the listing agent
- Elementary: Armel
- High: Sherando
- District: Frederick County Public Schools
Source: Bright MLS. This data may not be complete. We recommend contacting the local school district to confirm school assignments for this home.
Get a cash offer in 3 minutes
Find out how much your home could sell for in as little as 3 minutes with a no-obligation cash offer.
Estimated market value
$547,600
Get a cash offer in 3 minutes
Find out how much your home could sell for in as little as 3 minutes with a no-obligation cash offer.
Estimated market value
$547,600
- Virginia
- Frederick County
- Stephens City
- 22655
- 122 Lucy Long Ct
Nearby cities
Nearby zip codes
Other Stephens City Topics
