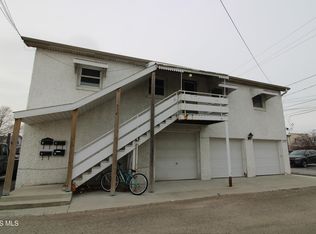
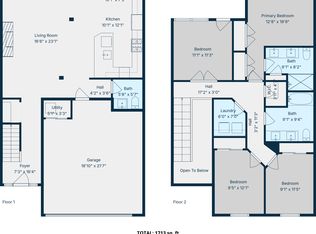
Experience Downtown Port Clinton Living Like Never Before!this One-of-a-kind Property Offers An Extraordinary Opportunity To Own A Beautifully Renovated 2,800+ Sq. Ft. Luxury Residence In The Heart Of The Historic Downtown Districtjust One Block From The Jet Express Ferry, Waterfront Attractions, Restaurants, Shopping, And Entertainment.designed With Comfort And Convenience In Mind, The Residence Features 3 Bedrooms, 2.5 Full Baths, Elevator Access, And An Attached Garage With Alley Entryan Exceptionally Rare Amenity In Downtown Living. Thoughtfully Renovated With Quality Finishes Throughout, The Spacious Floor Plan Is Ideal For Full-time Living, A Weekend Retreat, Or An Income-producing Short-term Rental (subject To Local Regulations).step Outside To Your Private One Of A Kind Rooftop Patio Overlooking Madison Street, The Perfect Place To Enjoy Morning Coffee, Evening Cocktails, Or The Vibrant Atmosphere Of Downtown Port Clinton.adding To The Property's Versatility Is The Main-level Commercial Space, Offering Endless Possibilities For Future Investment Potential. Whether You Envision Operating Your Own Business Below, Leasing The Commercial Space For Additional Income, Or Simply Enjoying The Flexibility It Provides, Opportunities Like This Are Exceptionally Rare.live Where Others Vacation While Enjoying The Charm Of Historic Downtown, Easy Access To Lake Erie, The Lake Erie Islands, And All That Port Clinton Has To Offer. This Is More Than A Homeit's A Lifestyle And An Investment Wrapped Into One Remarkable Property.
Under contract
$800,000
122 Madison St, Pt Clinton, OH 43452
3beds
11,300sqft
Single Family Residence
Built in 1875
10,001 Square Feet Lot
$-- Zestimate®
$71/sqft
$-- HOA
What's special
Elevator accessSpacious floor plan
- 88 days
- 56
- 1
Zillow last checked:
Listing updated:
Listed by:
Jaime L. Polter 419-333-8510 jpolter@polterrealestate.com,
Polter Real Estate,
Steven B. Polter,
Polter Real Estate
Source: Firelands MLS,MLS#: 20262942Originating MLS: Firelands MLS
Facts & features
Interior
Bedrooms & bathrooms
- Bedrooms: 3
- Bathrooms: 3
- Full bathrooms: 2
- 1/2 bathrooms: 1
Rooms
- Room types: Bonus Room, Landing, Loft
Primary bedroom
- Level: Main
- Area: 279.03
- Dimensions: 13.1 x 21.3
Bedroom 2
- Level: Main
- Area: 268.38
- Dimensions: 12.6 x 21.3
Bedroom 3
- Level: Main
- Area: 146.65
- Dimensions: 13.2 x 11.11
Bedroom 4
- Area: 0
- Dimensions: 0 x 0
Bedroom 5
- Area: 0
- Dimensions: 0 x 0
Bathroom
- Level: Main
Bathroom 1
- Level: Main
Bathroom 3
- Level: Main
Dining room
- Features: Combo
- Level: Main
- Area: 210.87
- Dimensions: 9.9 x 21.3
Family room
- Area: 0
- Dimensions: 0 x 0
Kitchen
- Level: Main
- Area: 210.87
- Dimensions: 9.9 x 21.3
Living room
- Level: Main
- Area: 508.61
- Dimensions: 28.1 x 18.1
Heating
- Gas, Forced Air
Cooling
- Central Air
Appliances
- Included: Dishwasher, Range, Refrigerator
- Laundry: Laundry Room
Features
- Basement: Partial
- Has fireplace: Yes
- Fireplace features: Gas
Interior area
- Total structure area: 11,300
- Total interior livable area: 11,300 sqft
Property
Parking
- Total spaces: 8
- Parking features: Inside Entrance, Alley Access, Attached, Garage Door Opener, Off Street
- Attached garage spaces: 8
Accessibility
- Accessibility features: Elevator/Chair Lift, Roll-in Shower
Features
- Levels: One
- Stories: 1
Lot
- Size: 10,001 Square Feet
Details
- Parcel number: 0211689822806000
Construction
Type & style
- Home type: SingleFamily
- Property subtype: Single Family Residence
Materials
- Aluminum, Block, Brick, Steel
- Foundation: Basement
- Roof: Metal,Flat
Condition
- Year built: 1875
Utilities & green energy
- Electric: ON
- Sewer: Public Sewer
- Water: Public
Community & HOA
Community
- Subdivision: Port Clinton
Location
- Region: Pt Clinton
Financial & listing details
- Price per square foot: $71/sqft
- Annual tax amount: $8,891
- Price range: $800K - $800K
- Date on market: 7/29/2026
- Date available: 01/01/1800
Estimated market value
Not available
Estimated sales range
Not available
Not available
Price history
| Date | Event | Price |
|---|---|---|
| 9/21/2026 | Contingent | $800,000$71/sqft |
Source: Firelands MLS #20262942 Report a problem | ||
| 7/29/2026 | Listed for sale | $800,000$71/sqft |
Source: Firelands MLS #20262942 Report a problem | ||
Public tax history
Tax history is unavailable.
Monthly payment
Est. payment
Payment breakdown
Explore the cost of this home by adjusting the details. Changes won't be saved.Climate risks
Neighborhood: 43452
Nearby schools
Schools provided by the listing agent
- District: Port Clinton
Source: Firelands MLS. This data may not be complete. We recommend contacting the local school district to confirm school assignments for this home.